
Primary on Main
Address
227 Letha Lane, Lexington, SC
Price
$ 480,000
Property Attributes
- MLS#642196
- TypeSingle Family
- Listing Status Active
- CountyLEXINGTON
- CityLexington
- AreaLexington and surrounding area
- NeighborhoodKellers Pond
- Zip29072
- StyleTraditional
- Year Built2007
- Price$ 480,000
- Bedrooms4
- Full Bathrooms3
- Half Bathrooms1
- Sqr Footage3428
- Lot Size0.32 Acres
Data Source:
Consolidated Multiple Listing Service (CMLS)
Property Description
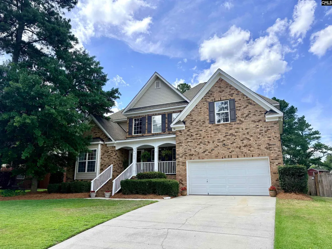
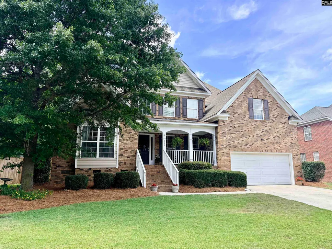
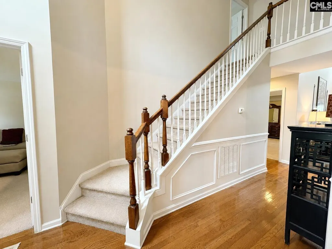
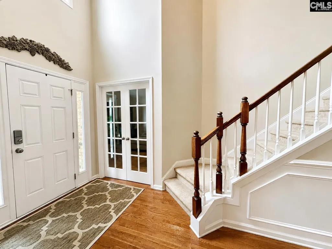
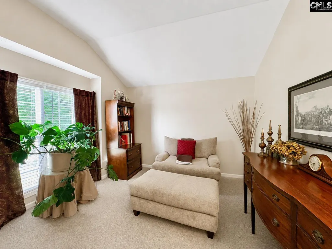
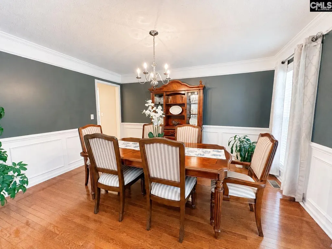
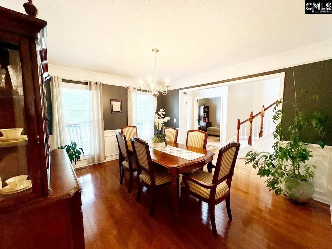
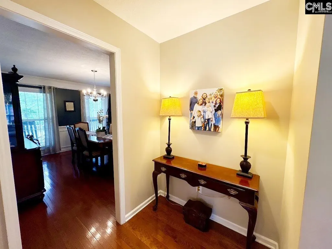
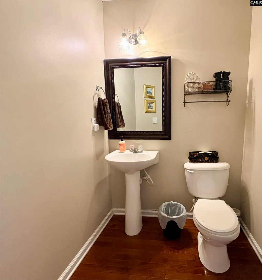
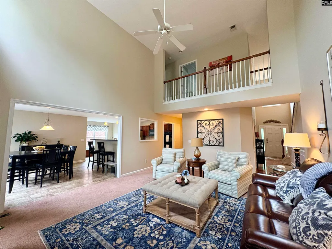
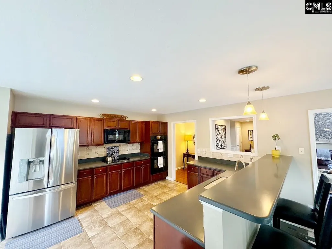
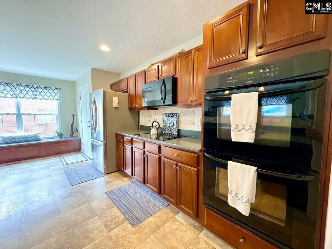
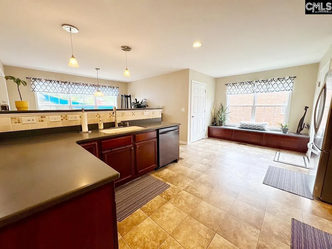
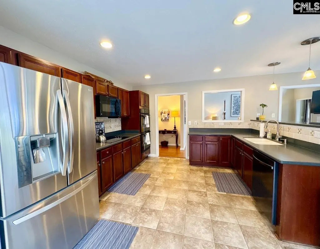
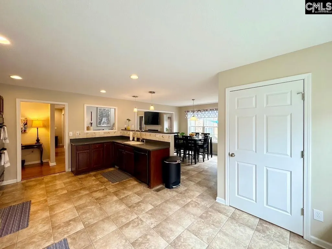
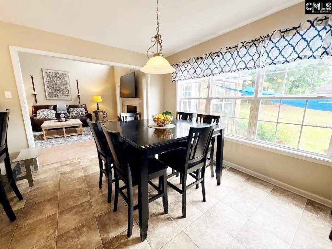
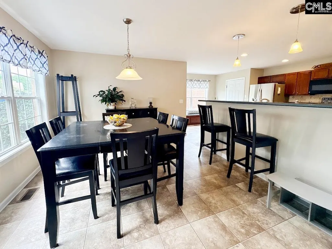
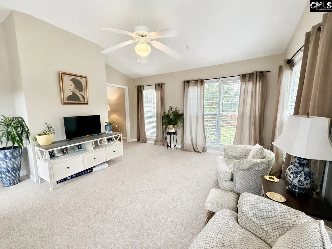
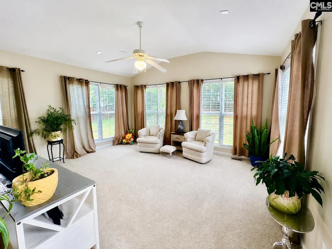
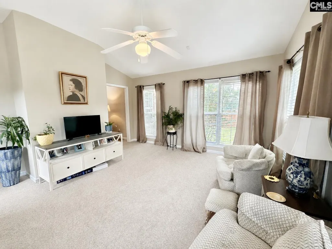
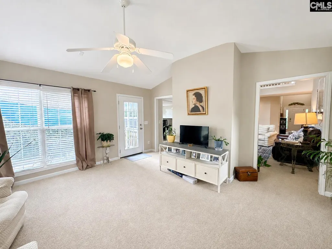
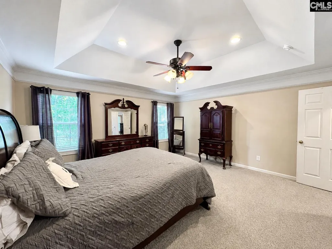
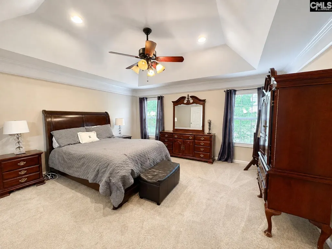
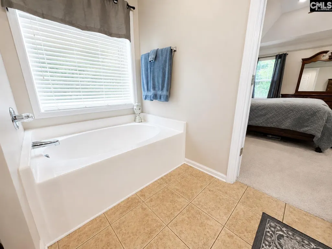
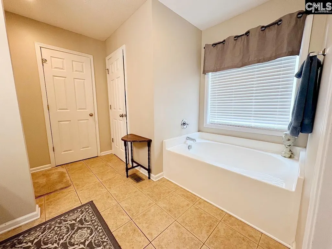
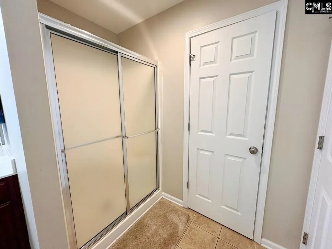
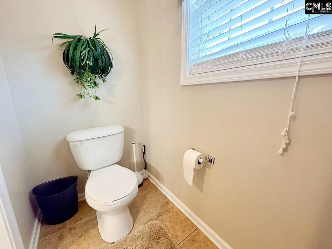
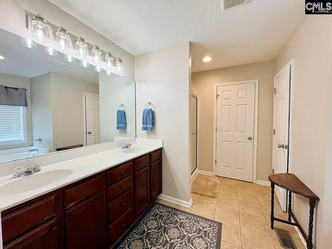
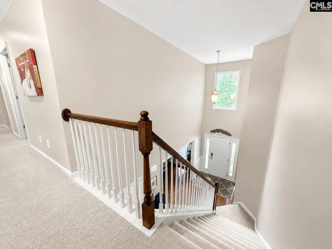
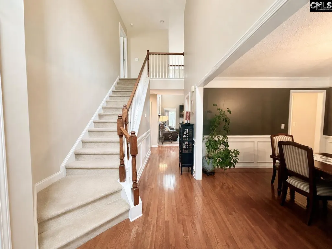
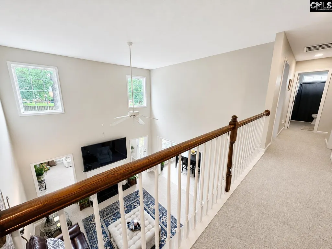
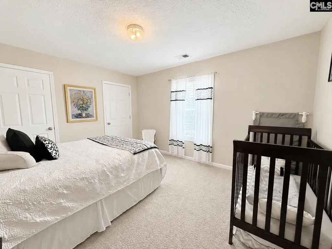
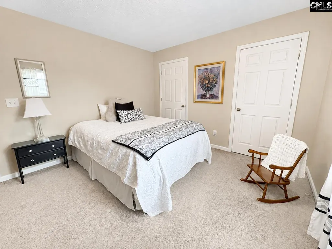
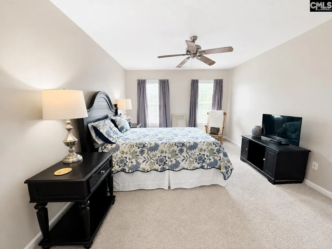
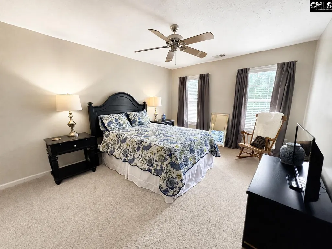
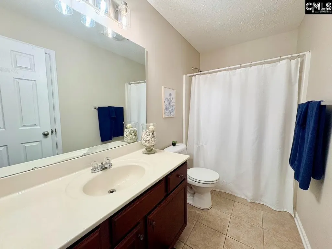
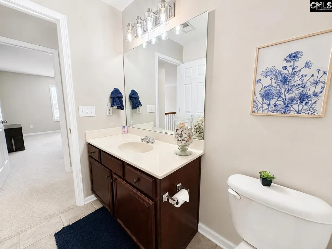
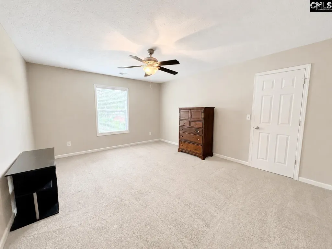
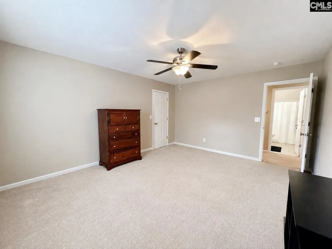
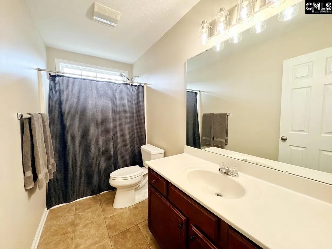
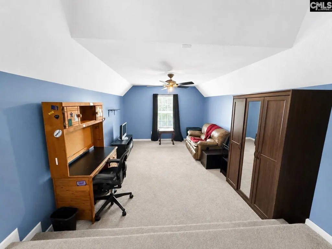
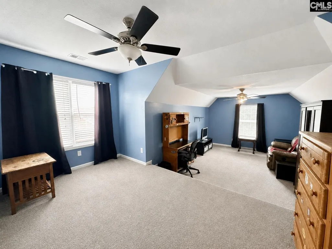
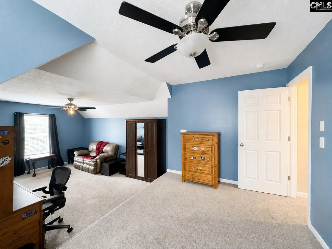
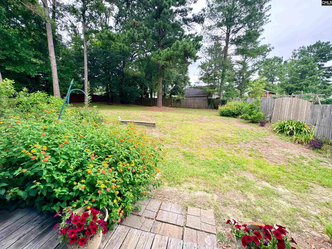
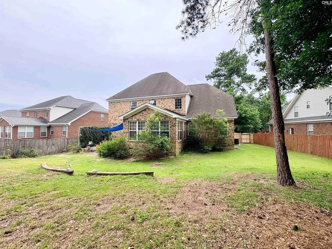
Welcome to Keller's Pond!As you step through the front door, you're welcomed by a spacious foyer that sets the tone for the rest of the home. To the right is a formal dining room, perfect for hosting holiday meals, dinner parties, or family gatherings. To the left, you'll find a dedicated office space. Straight ahead, the living room is filled with natural light and features high ceilings and a cozy gas fireplace, making it the perfect place to gather with family and friends. The living room flows right into the kitchen, where you'll find a tiled backsplash, double ovens, plenty of cabinet space, a pantry, and a built-in bench seat that adds both charm and functionality.Just off the main living area is a bright sunroom that gives endless possibilities. Whether you use it as a second sitting area, playroom, hobby space, or your favorite spot for morning coffee, it's a room you'll enjoy year-round.The main-level primary suite provides a spacious walk-in closet and a private bathroom featuring a double vanity, garden tub, and separate shower. A convenient half bath for guests is also located downstairs.Upstairs, you'll find three generously sized bedrooms, two full bathrooms, and a large FROG that gives tons of flexibility. Whether you need a media room, playroom, home gym, guest space, or all of the above, you'll have plenty of room to make it your own. Don't forget to look at the size of the closets, especially in the bedroom on the lefthand side! Step outside and enjoy the backyard and patio area. One of the things you'll love most about this location is the protected land directly across the street, giving you added privacy.Located in the highly sought-after Lexington One School District and having over 3,400 square feet of living space, this home has the room, layout, and location you've been looking for. Come see all that 227 Letha Lane has in store for your family! Seller to give 5,000 in carpet allowance with acceptable contract. The HVAC units were replaced in 2021 and 2022. The kitchen has a new stove and dishwasher in 2023. Disclaimer: CMLS has not reviewed and, therefore, does not endorse vendors who may appear in listings.
| Elementary School | Middle School | High School |
|---|---|---|
| LakeMurray (Lex 1) Elementary School | Beechwood Middle School | Lexington High School |
| Price History | |
|---|---|
| 9/3/2026 | Listed $480,000 |
General Features
| Sewer | Public |
|---|---|
| Heating | Central,Gas 1st Lvl,Heat Pump 2nd Lvl |
| Cooling | Central,Heat Pump 1st Lvl,Heat Pump 2nd Lvl |
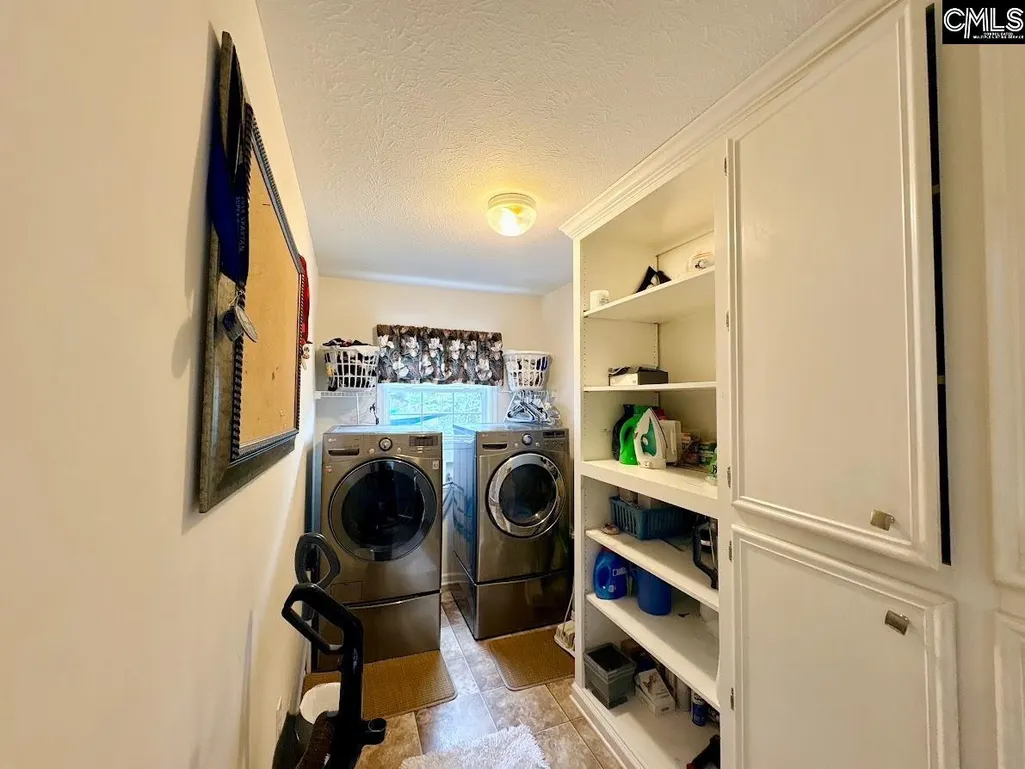
| Laundry Y/N | Electric,Utility Room |
| Water | Public |
| Garage | Garage Attached,Front Entry |
| Number of Garage Spaces | 2 |
| School District | Lexington One |
| Status | Active |
| Full Baths | 3 |
| Half Baths | 1 |
| Bathrooms | 4 |
| Subdivision | KELLERS POND |
| Style | Traditional |
| County | Lexington |
| Class | RESIDENTIAL |
| Type | Single Family |
| Other Rooms | Sun Room,Office,Other,FROG (No Closet) |
| HOA Y/N | Yes |
| Status | ACTIVE |
| Subdivision | SC |
| Short Sale Y/N | No |
| Area | Lexington and surrounding area |
| Year Built | 2007 |
| Virtual Tour | https://youtu.be/nnCHxTazdlw?si=oPtgr_QpgJkQ7Mlx |
| Directions | From Publix at Hendrix Crossing on 378 turn right onto Charter Oak Road. In .4 miles turn left onto Keller Pond Lane. in 700 ft turn right onto Cottingham Ct and then left onto Letha Lane. The home i |
| High School | Lexington |
| City | Lexington |
| ASSN Fee | 150 |
| Middle School | Beechwood Middle School |
| Elementary School | LakeMurray (Lex 1) |
| Price Per Sq Ft Total AG | 140.02 |
| Public Remarks | Welcome to Keller's Pond!As you step through the front door,you're welcomed by a spacious foyer that sets the tone for the rest of the home. To the right is a formal dining room,perfect for hosting h |
Interior Features
| Equipment | Dishwasher,Disposal,Microwave Above Stove,Electric Water Heater |
|---|---|
| Basement | No Basement |
| Kitchen | Bar,Bay Window,Eat In,Pantry,Counter Tops-Solid Surfac,Counter Tops-Granite,Cabinets-Stained,Floors-Vinyl,Backsplash-Granite,Recessed Lights |
| Interior Features | Attic Storage,Ceiling Fan,Garage Opener,Smoke Detector,Attic Access |
| Fireplace | Gas Log-Natural |
| Master Bedroom | Double Vanity,Tub-Garden,Bath-Private,Separate Shower,Closet-Walk in,Ceiling Fan,Recessed Lighting,Separate Water Closet,Floors - Carpet,Floors - Tile |
| Formal Dining Room | Area,Floors-Hardwood,Molding |
| Living Room | Fireplace,Ceilings-High (over 9 Ft),Ceilings-Box,Ceiling Fan,Floors - Carpet |
| Beds | 4 |
| Stories | 2 |
| Range | Double Oven,Smooth Surface |
| 3rd Bedroom | Closet-Walk in,Ceiling Fan,Floors - Carpet |
| 4th Bedroom | Closet-Walk in,Ceiling Fan,Floors - Carpet |
| 2nd Bedroom | Closet-Private,Floors - Carpet |
| Half Baths: Main | 1 |
| Full Baths: Main | 1 |
| Full Baths: 2nd | 2 |
Exterior Features
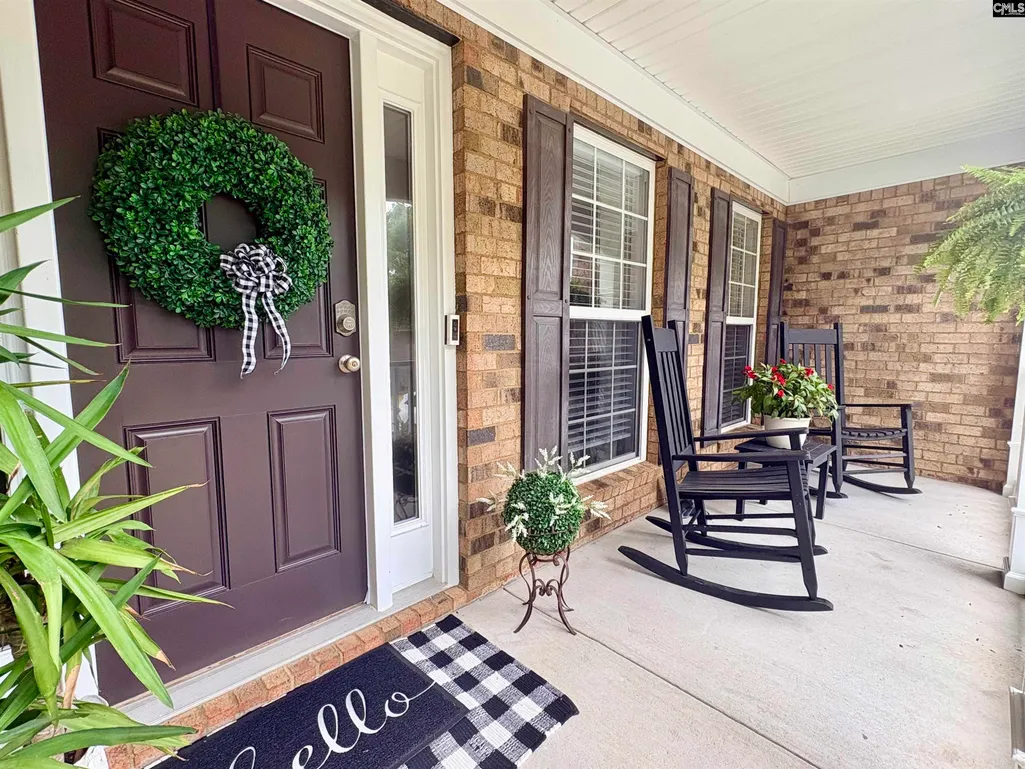
| Exterior | Patio,Front Porch - Covered,Back Porch - Uncovered |
|---|---|
| Foundation | Crawl Space |
| Pool | No |
| Road Type | Paved |
| Exterior Finish | Brick-All Sides-AbvFound |
| Lot Size Area | 0.32 |
| Garage Level | Main |
Amenities
- Foreclosure
- Views
- Short Sale
- New Construction
- Adult 55+
- Lease To Own
- No HOA Fees
- Furnished
- Primary On Main
- Air Conditioning
- Seller Finance
- Green
- Fixer Upper
- Horse
- Golf
- Fireplace
- Deck
- Garage
- Basement
- Pool
Property vs Single Family Average in 29072
Price
Year Built
Visits
 The data relating to real estate for sale on this web site comes in part from the South Carolina - CML Consolidated Multiple Listings. Real estate listings held by brokerage firms other than Columbia are marked with the IDX logo.
All information deemed reliable but not guaranteed and should be independently verified. All properties are subject to prior sale, change or withdrawal. Neither listing broker(s) nor Columbia shall be responsible for any typographical errors, misinformation, misprints
The data relating to real estate for sale on this web site comes in part from the South Carolina - CML Consolidated Multiple Listings. Real estate listings held by brokerage firms other than Columbia are marked with the IDX logo.
All information deemed reliable but not guaranteed and should be independently verified. All properties are subject to prior sale, change or withdrawal. Neither listing broker(s) nor Columbia shall be responsible for any typographical errors, misinformation, misprints
