
Open House Sun, Sep 27th 01:00 PM - 03:00 PM - Price Reduction
Address
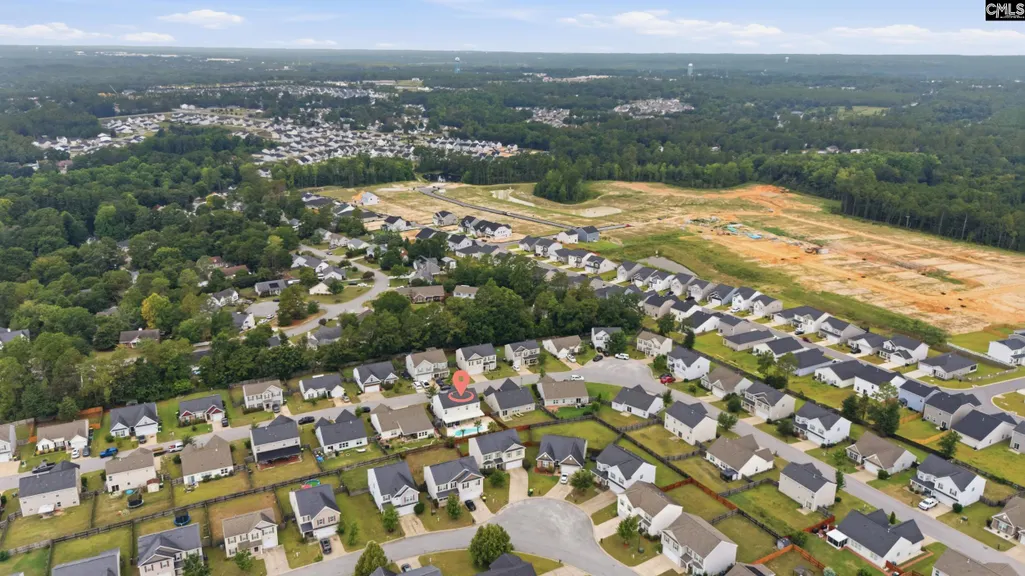
419 Finch Lane, Lexington, SC
Price
$ 365,000
Property Attributes
- MLS#640219
- TypeSingle Family
- Listing Status Active
- CountyLEXINGTON
- CityLexington
- AreaLexington and surrounding area
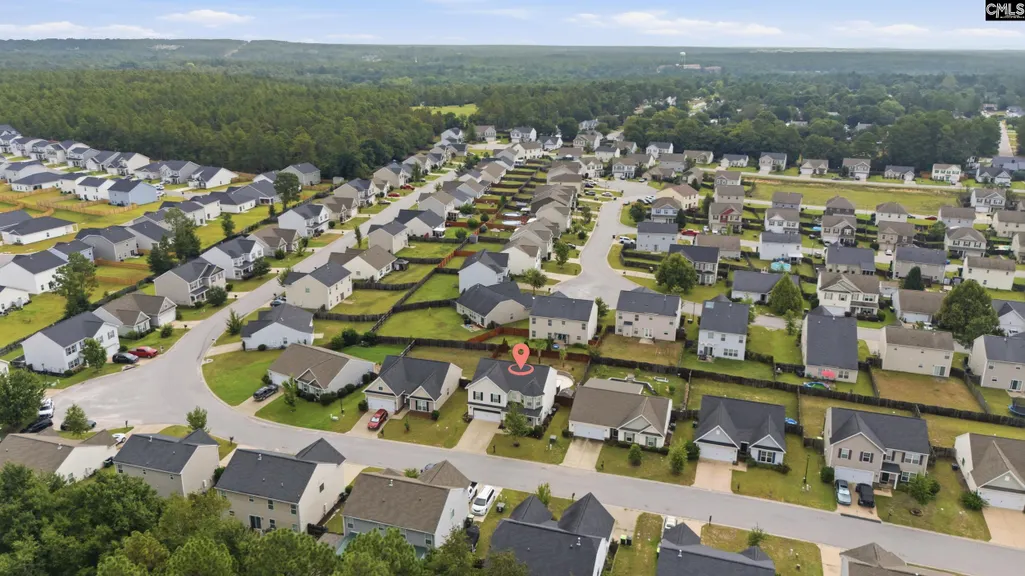
- NeighborhoodEstates Of Persimmon Hill
- Zip29073
- StyleTraditional
- Year Built2017
- Price$ 365,000
- Bedrooms4
- Full Bathrooms2
- Half Bathrooms1
- Sqr Footage2212
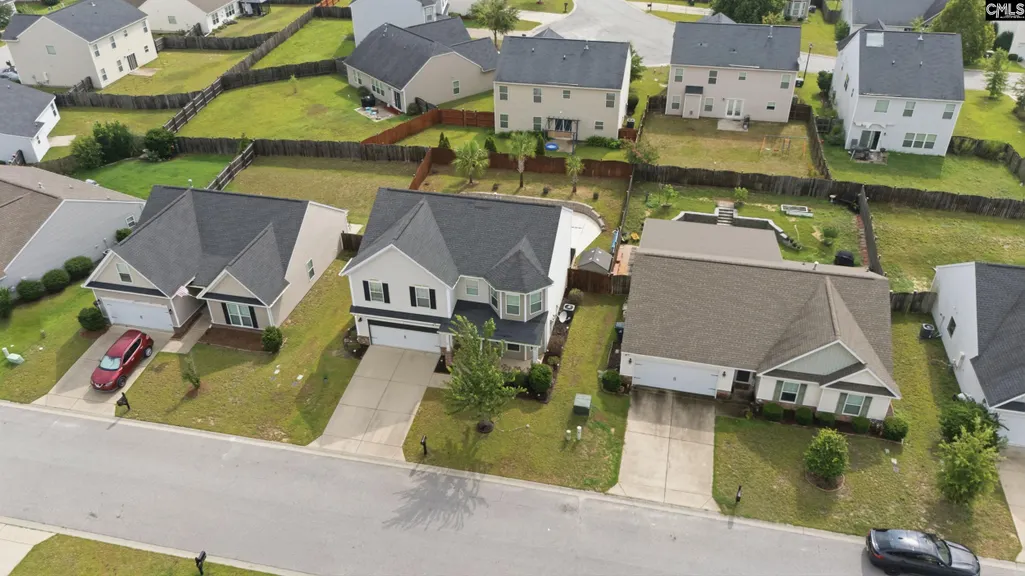
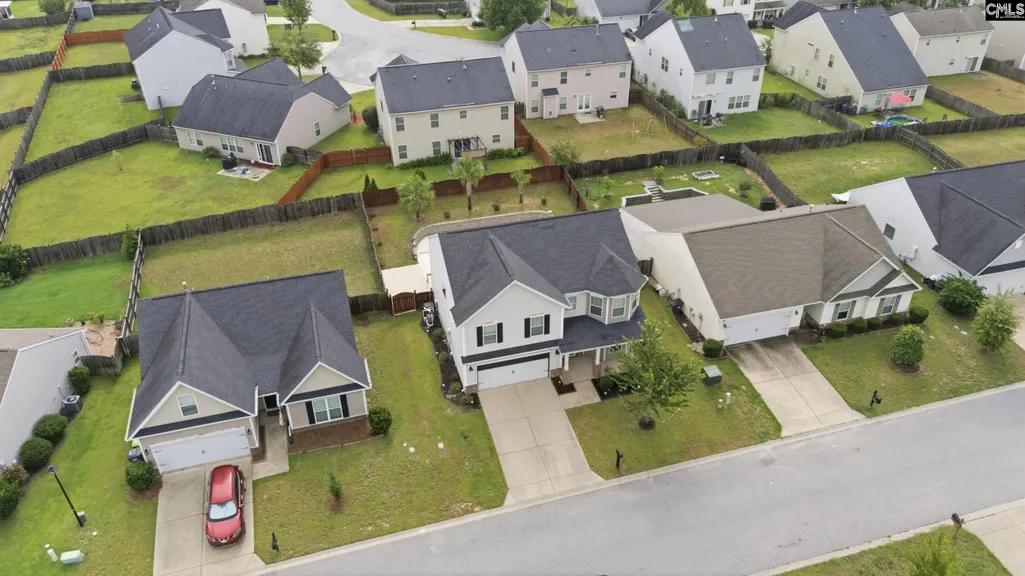
- Lot Size0.14 Acres
Data Source:
Consolidated Multiple Listing Service (CMLS)
Property Description
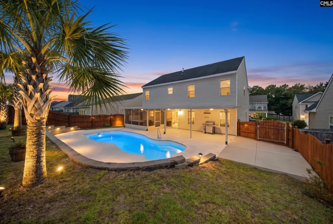
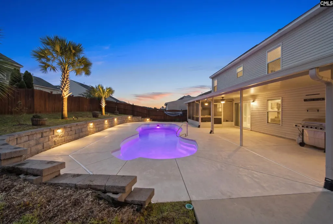
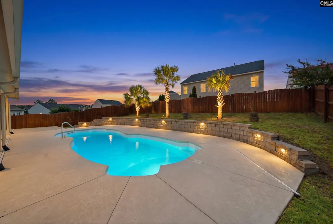
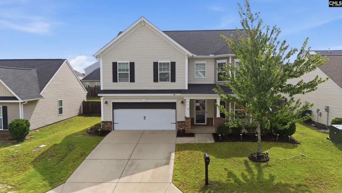
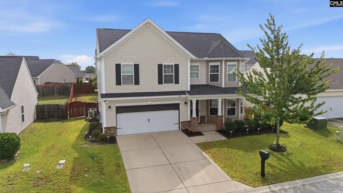
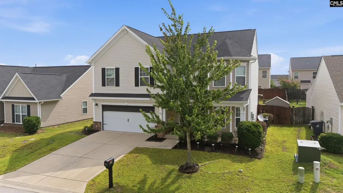
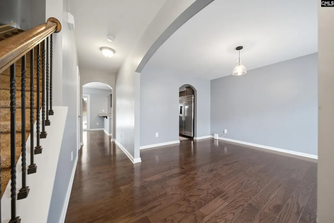
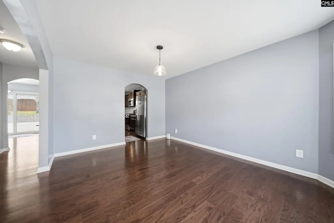
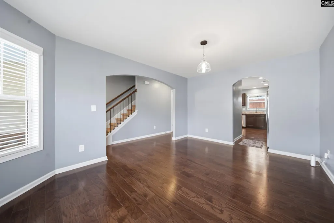
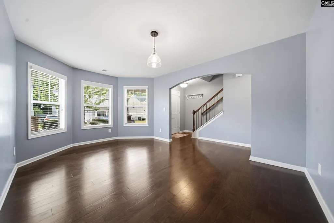
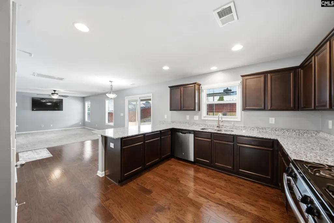
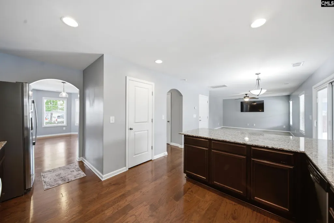
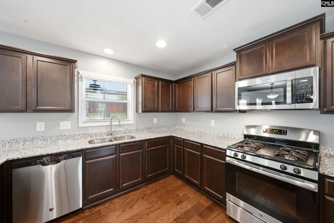
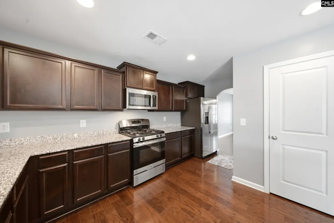
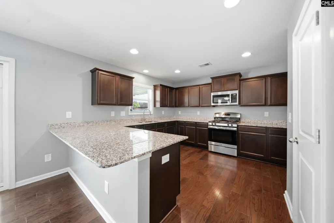
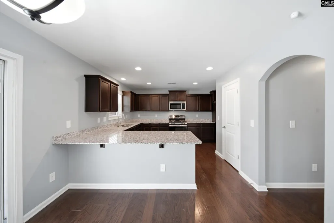
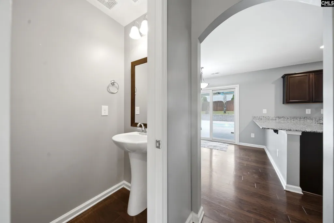
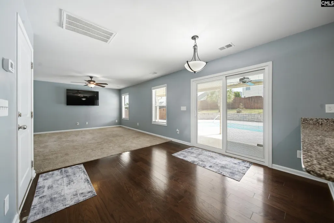
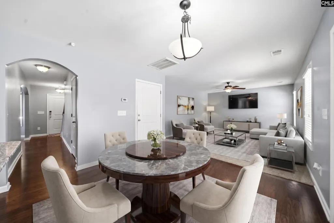
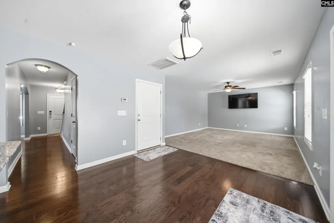
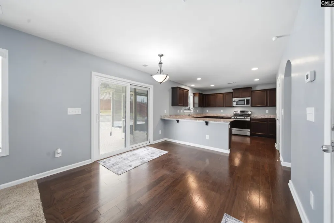
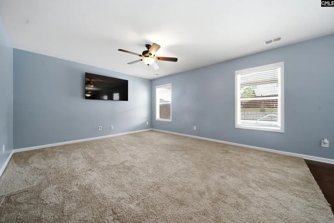
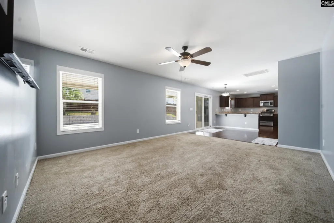
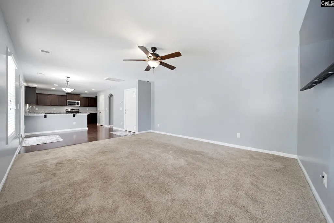
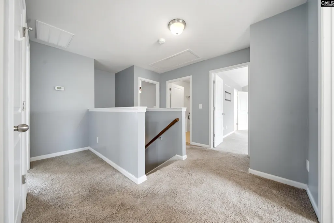
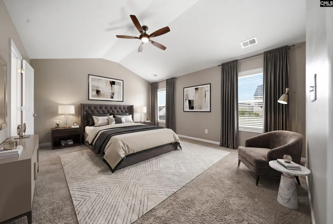
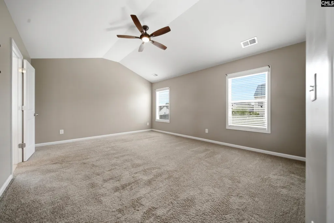
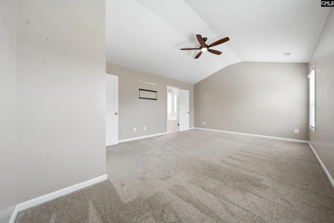
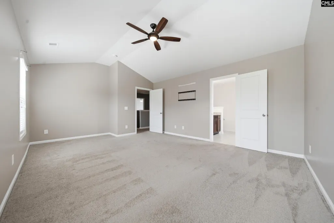
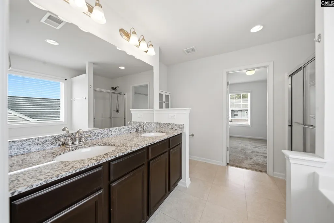
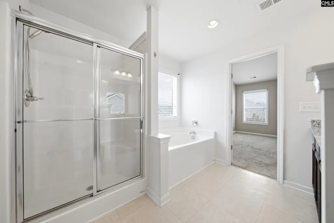
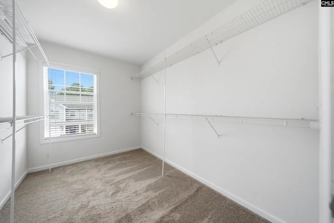
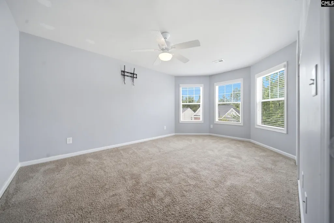
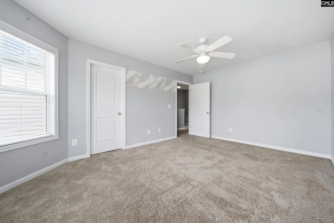
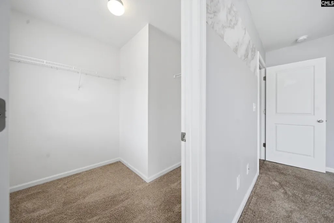
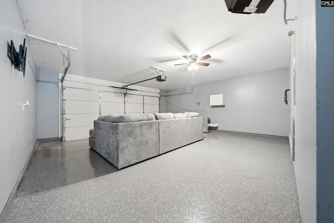
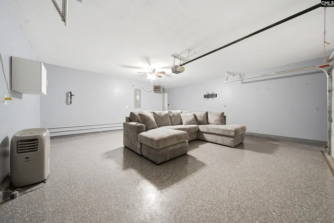
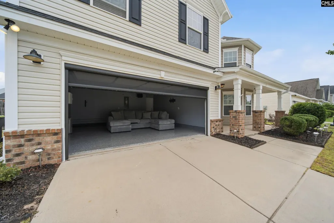
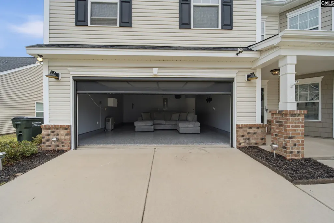
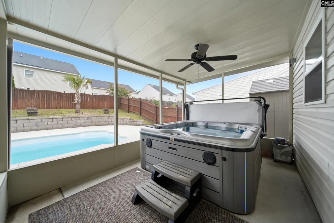
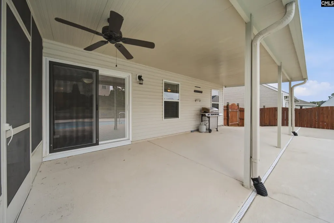
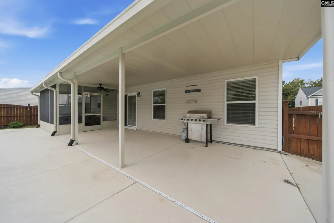
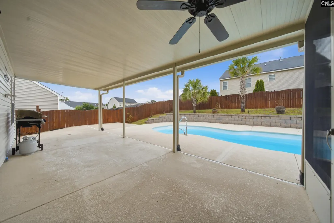
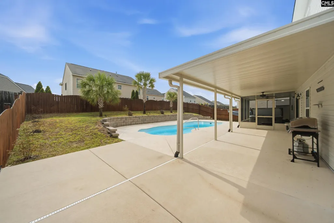
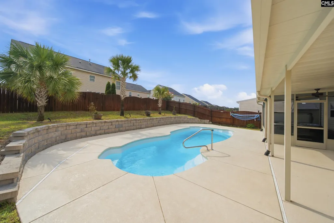
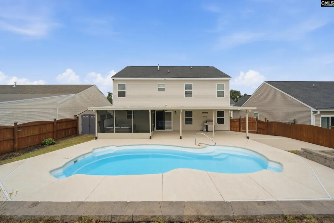
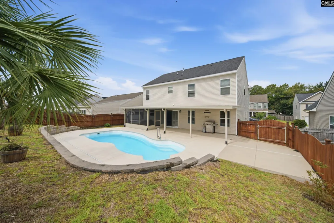
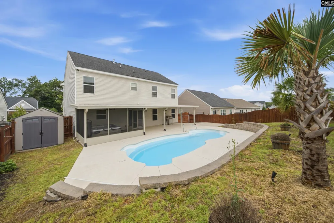
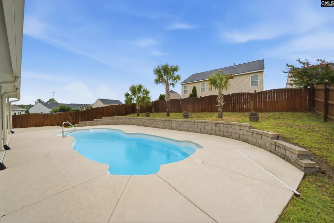
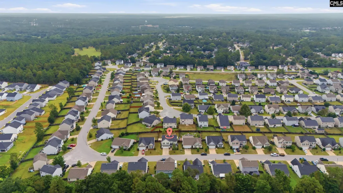
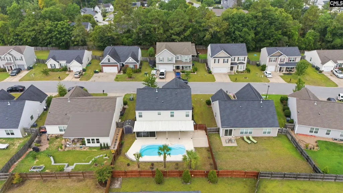
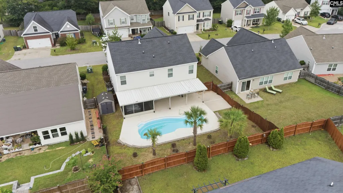
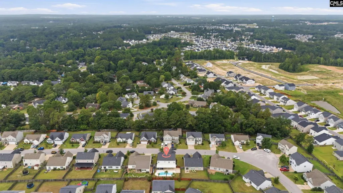
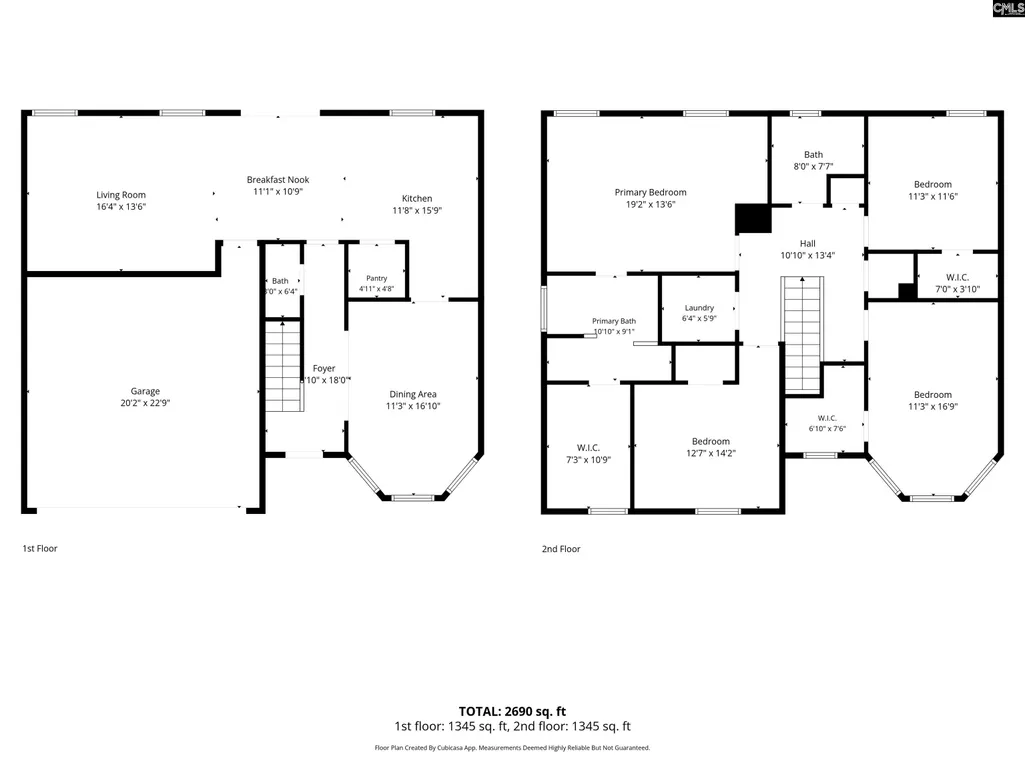
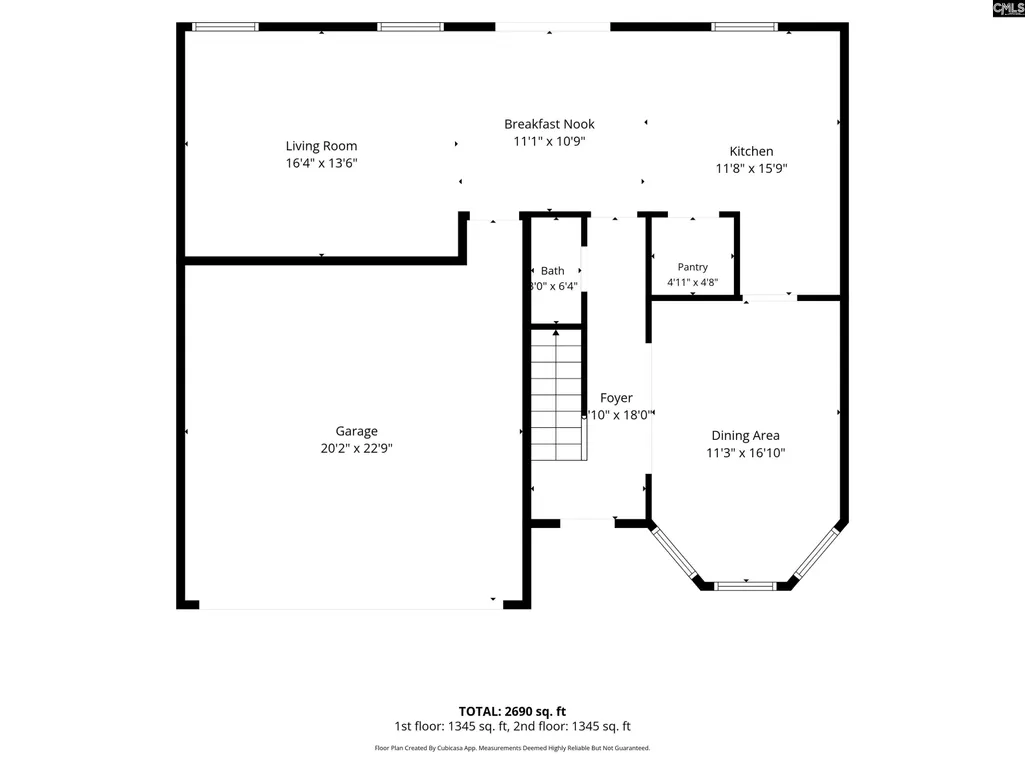
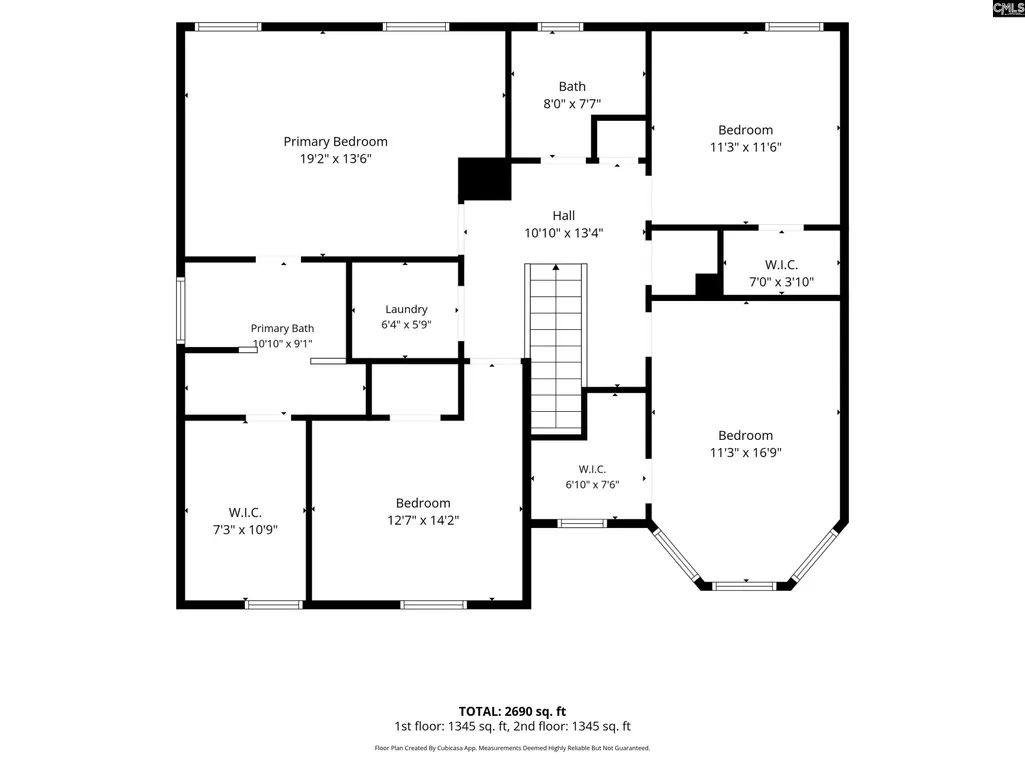
Welcome home to this stunning, beautifully maintained 4 bedroom, 2.5 bathroom home with 2,212 square feet of stylish, thoughtfully designed living space in Lexington South Carolina. Built in 2017 and zoned for Lexington One Schools, this exceptional home perfectly blends modern comfort, functional design, and resort-style outdoor living. Step inside to discover a bright, inviting open-concept floor plan filled with natural light. The spacious living area flows seamlessly into the well-appointed eat-in kitchen, featuring granite countertops, a convenient breakfast bar, a spacious walk-in pantry, and abundant cabinets and counter space. The true centerpiece of this property is the spectacular backyard oasis. Enjoy your own private retreat featuring a gorgeous in-ground heated salt water swimming pool with vibrant color-changing LED lighting, a screened in porch including a relaxing hot tub with built-in bluetooth speakers. Creating the perfect setting for entertaining or unwinding year-round. The luxurious owners suite features soaring ceilings, a large walk-in closet, and a spa-inspired ensuite with a soaking tub and double vanity. The additional bedrooms have generous closet space, while the converted garage provides flexible living space ideal for a recreation room, home gym, media room. The garage features a durable epoxy coated floor, providing a clean and long lasting finish. Located just minutes from shopping, restaurants, fitness centers, grocery stores, and everyday conveniences, this home also has easy access to Downtown Columbia, Lake Murray, and Columbia Metropolitan Airport, all within approximately 30 minutes. Dont miss your opportunity to own this exceptional Lexington SC property! Check out our Google, Facebook, YouTube for walk through video. Disclaimer: CMLS has not reviewed and, therefore, does not endorse vendors who may appear in listings.
| Elementary School | Middle School | High School |
|---|---|---|
| Saxe Gotha Elementary School | White Knoll Middle School | White Knoll High School |
| Price History | |
|---|---|
| 8/6/2026 | Listed $384,900 |
| 8/22/2026 | 6$365,000 |
General Features
| Sewer | Public |
|---|---|
| Heating | Central |
| Cooling | Central |
| Laundry Y/N | Electric,Heated Space,Utility Room |
| Water | Public |
| Garage | Garage Attached,Front Entry |
| Number of Garage Spaces | 2 |
| Energy | Storm Doors |
| School District | Lexington One |
| Status | Active |
| Full Baths | 2 |
| Half Baths | 1 |
| Bathrooms | 3 |
| Subdivision | ESTATES OF PERSIMMON HILL |
| Style | Traditional |
| County | Lexington |
| Miscellaneous | Cable TV Available |
| Class | RESIDENTIAL |
| Type | Single Family |
| HOA Fee Includes | Common Area Maintenance |
| HOA Y/N | Yes |
| Status | ACTIVE |
| Subdivision | SC |
| Short Sale Y/N | No |
| Area | Lexington and surrounding area |
| Year Built | 2017 |
| Directions | Take W Main St. to Right onto Cedarcrest Dr to Right onto Two Notch Rd,left onto Shirway Road,Right onto Wrenwood Way,Right N. Wrenwood Dr,Left Condor Rte,Right onto Finch Lane. Home on Left. |
| High School | White Knoll |
| City | Lexington |
| ASSN Fee | 225 |
| Middle School | White Knoll |
| Elementary School | Saxe Gotha |
| Price Per Sq Ft Total AG | 165.01 |
| Public Remarks | Welcome home to this stunning,beautifully maintained 4 bedroom,2.5 bathroom home with 2,212 square feet of stylish,thoughtfully designed living space in Lexington South Carolina. Built in 2017 and zo |
Interior Features
| Equipment | Dishwasher,Disposal,Refrigerator,Microwave Above Stove,Tankless H20 |
|---|---|
| Basement | No Basement |
| Kitchen | Bar,Eat In,Island,Pantry,Counter Tops-Granite,Cabinets-Stained,Prep Sink,Recessed Lights,Floors-Luxury Vinyl Plank |
| Interior Features | Ceiling Fan,Garage Opener,Smoke Detector,Attic Pull-Down Access,Attic Access |
| Master Bedroom | Double Vanity,Tub-Garden,Bath-Private,Separate Shower,Closet-Walk in,Ceiling Fan,Closet-Private,Floors - Carpet |
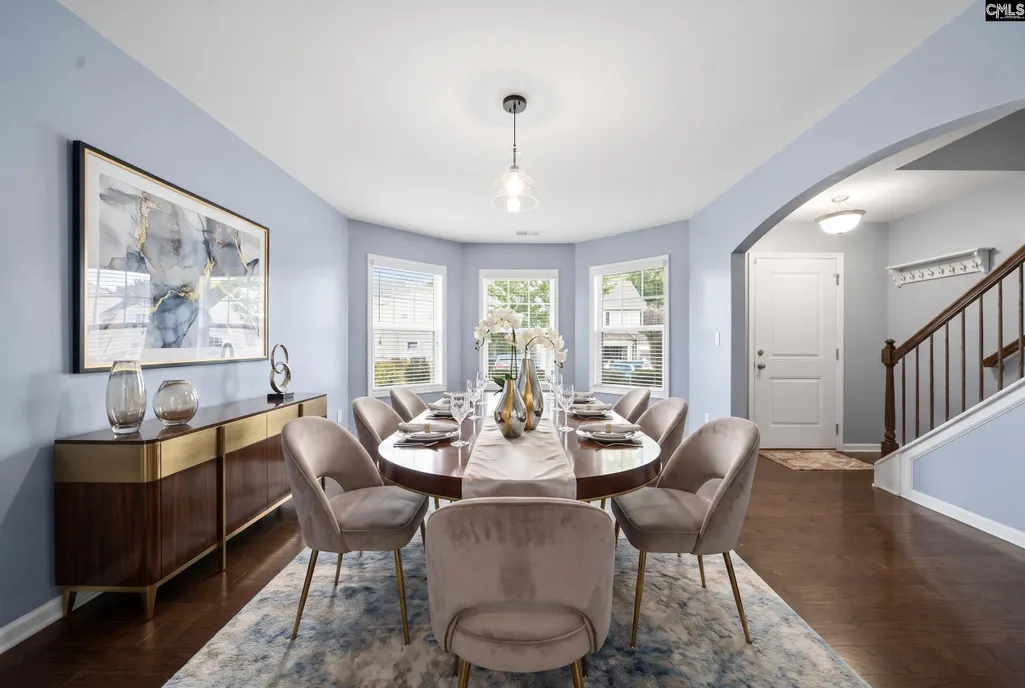
| Formal Dining Room | Floors-Luxury Vinyl Plank |
| Living Room | Ceiling Fan,Floors - Carpet |
| Beds | 4 |
| Stories | 2 |
| Range | Gas,Self Clean |
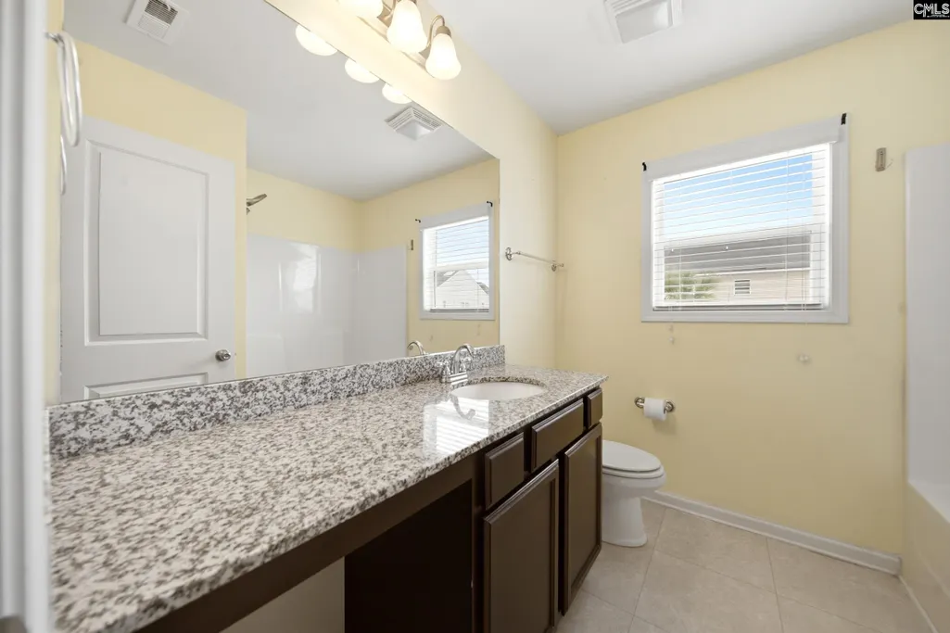
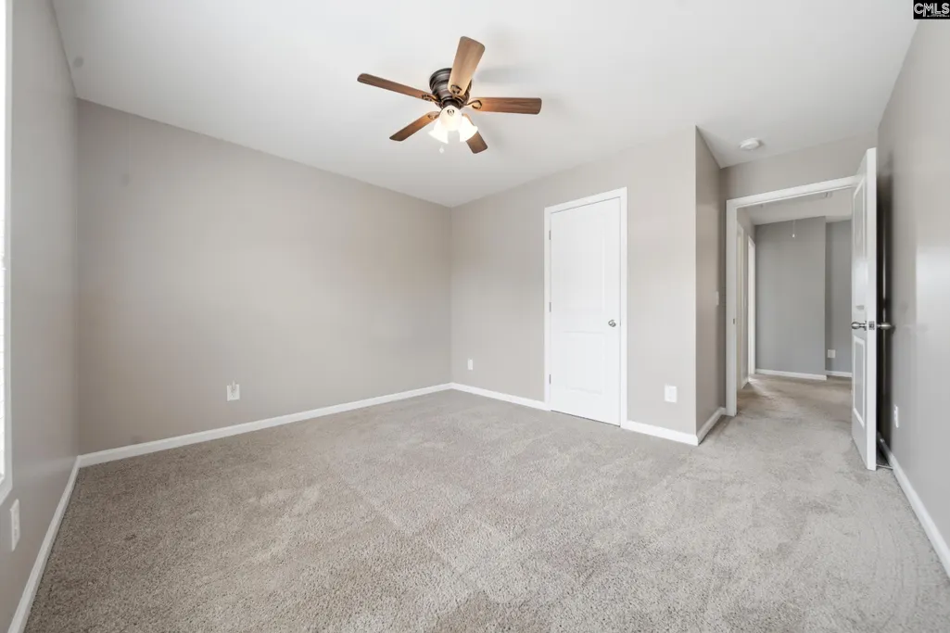
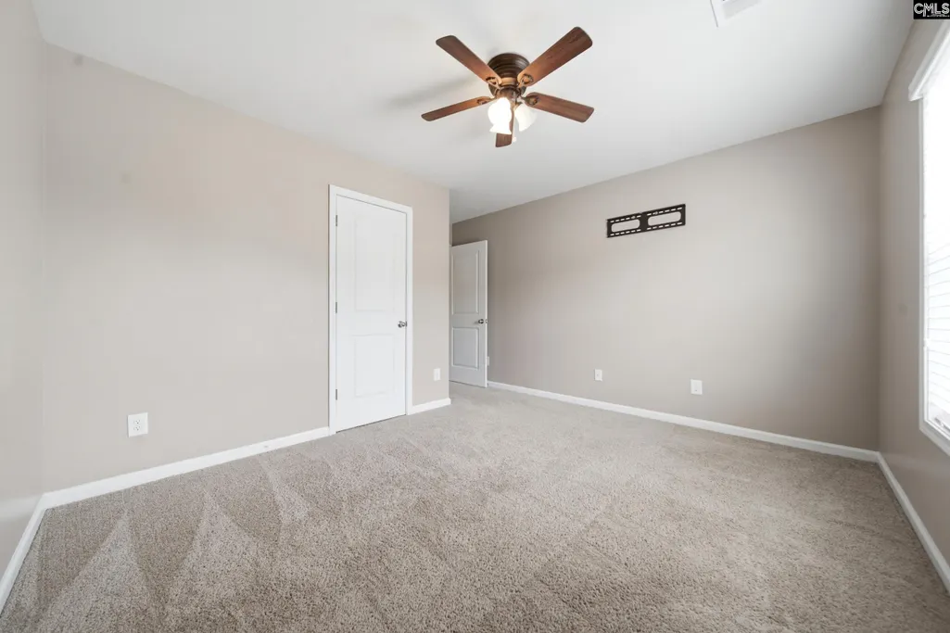
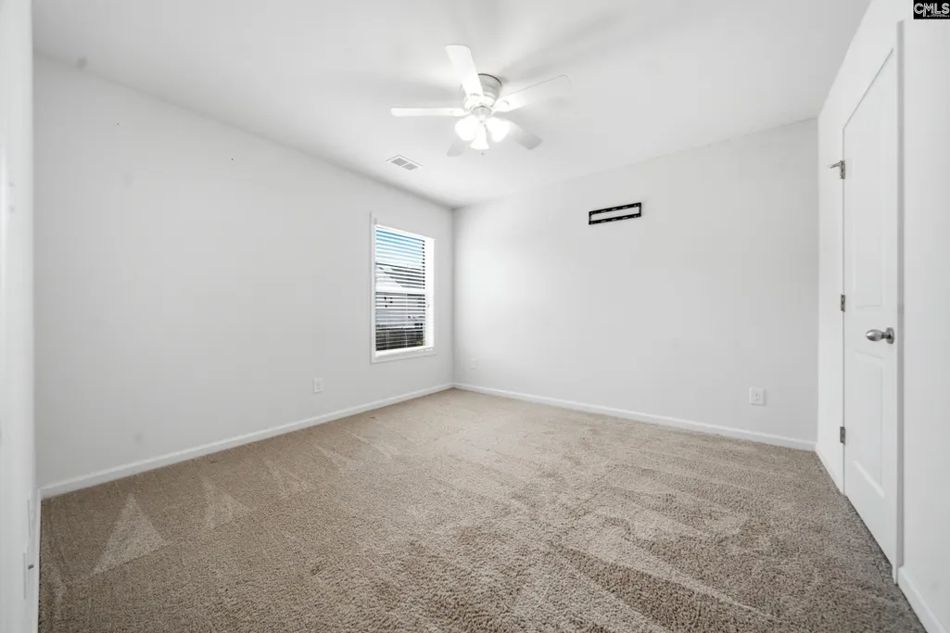
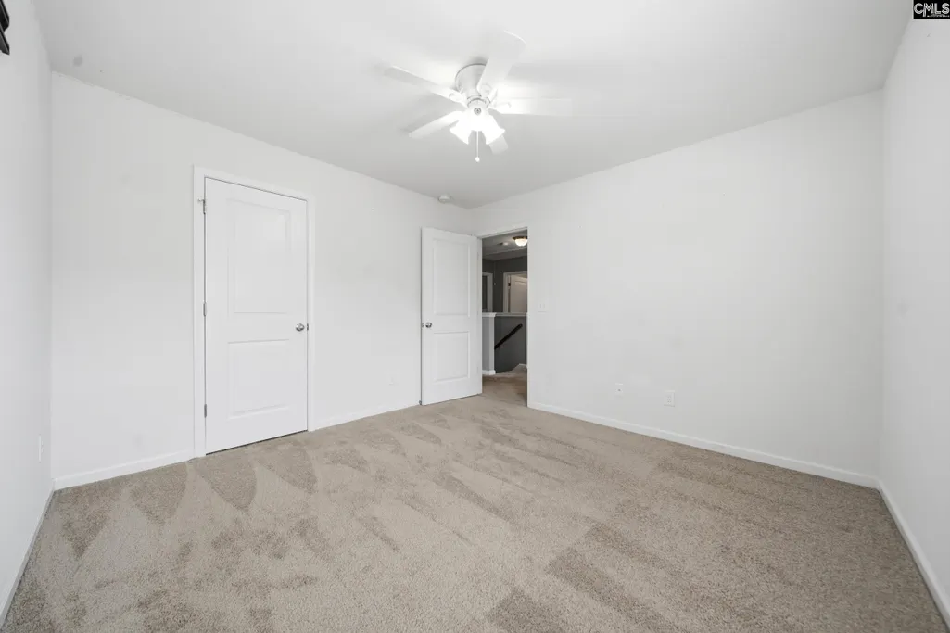
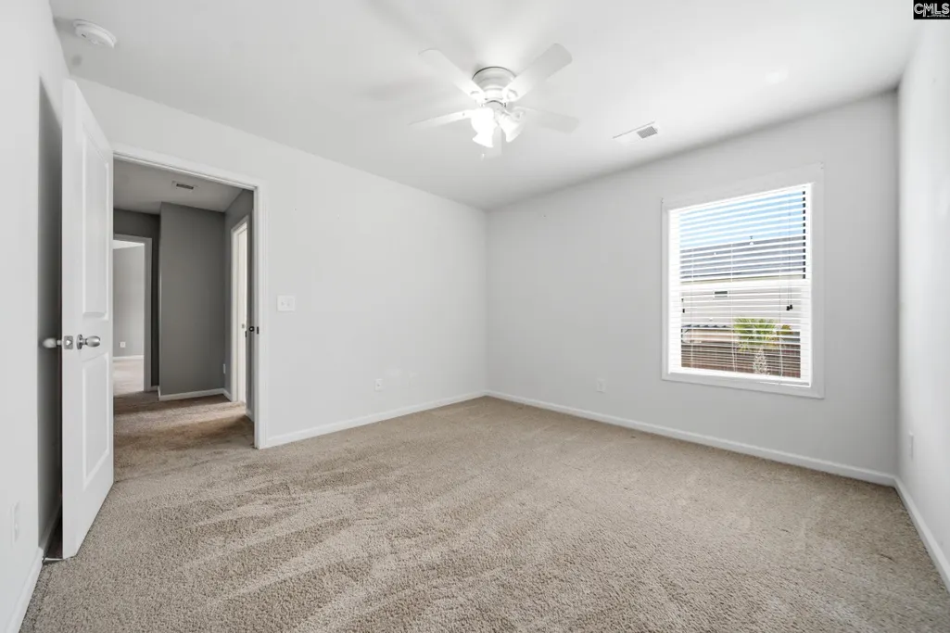
| 3rd Bedroom | Bath-Shared,Closet-Walk in,Tub-Shower,Ceiling Fan,Closet-Private,Floors - Carpet |
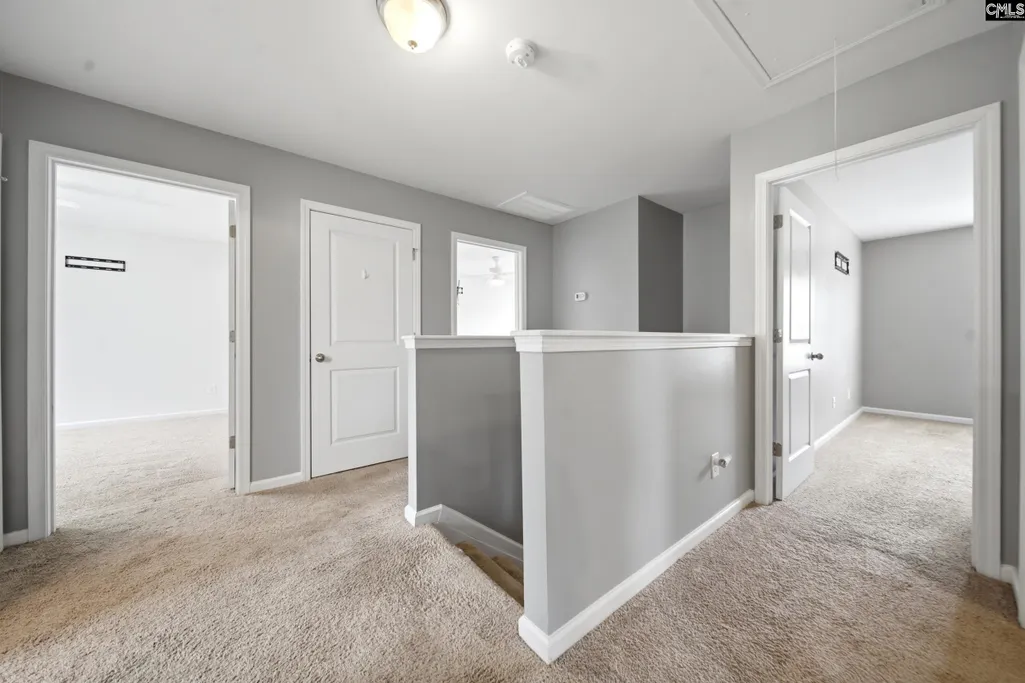
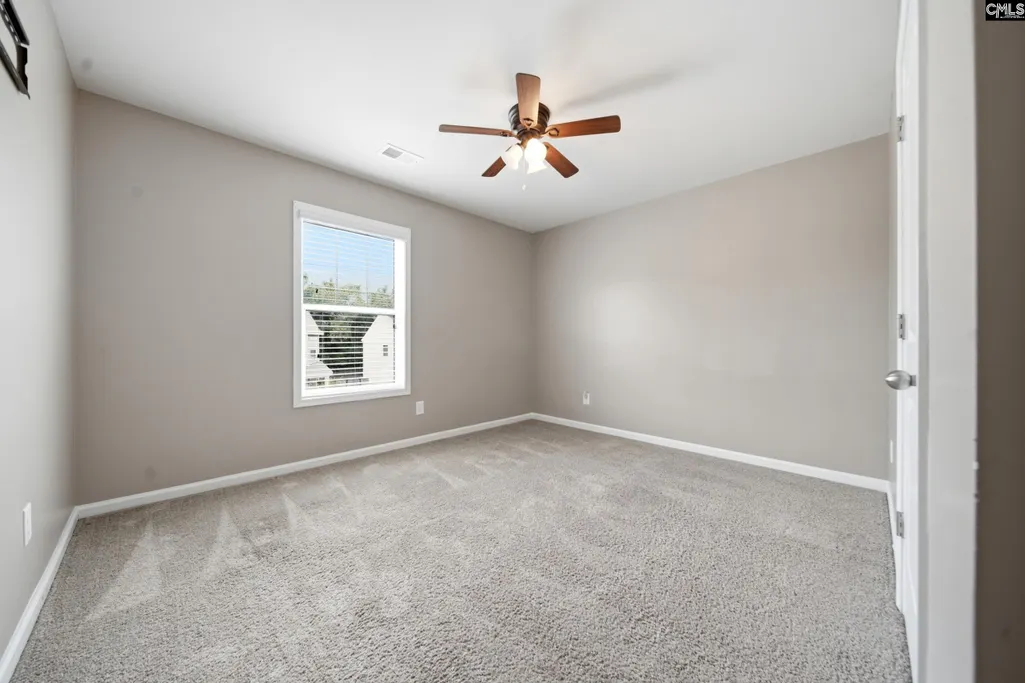
| 4th Bedroom | Closet-Walk in,Tub-Shower,Ceiling Fan,Closet-Private,Floors - Carpet |
| 2nd Bedroom | Bath-Shared,Closet-Walk in,Tub-Shower,Ceiling Fan,Closet-Private,Floors - Carpet |
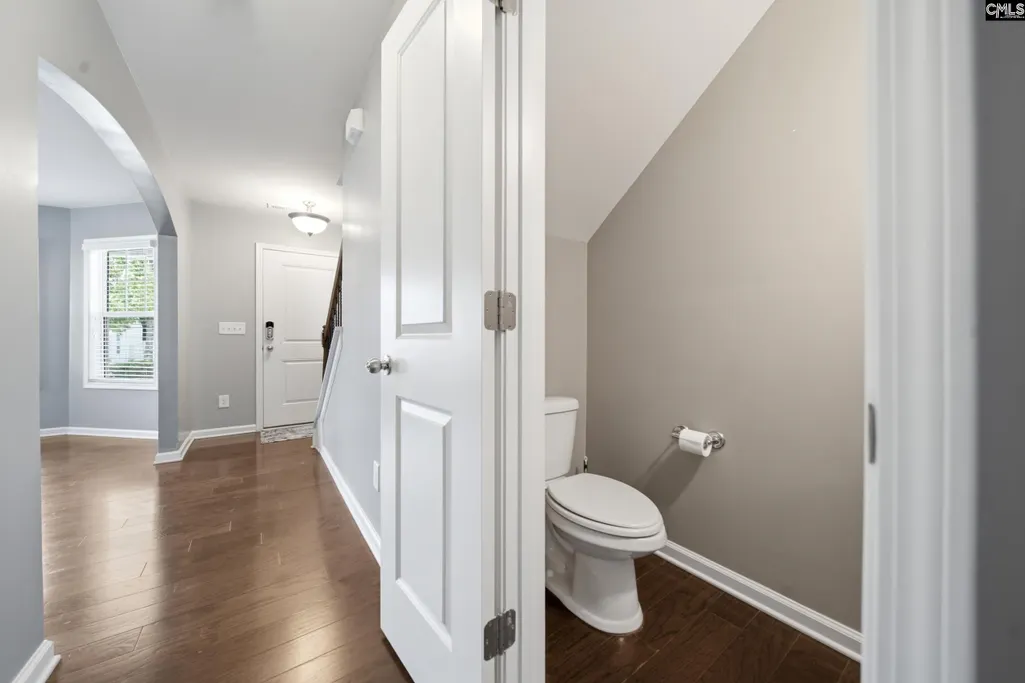
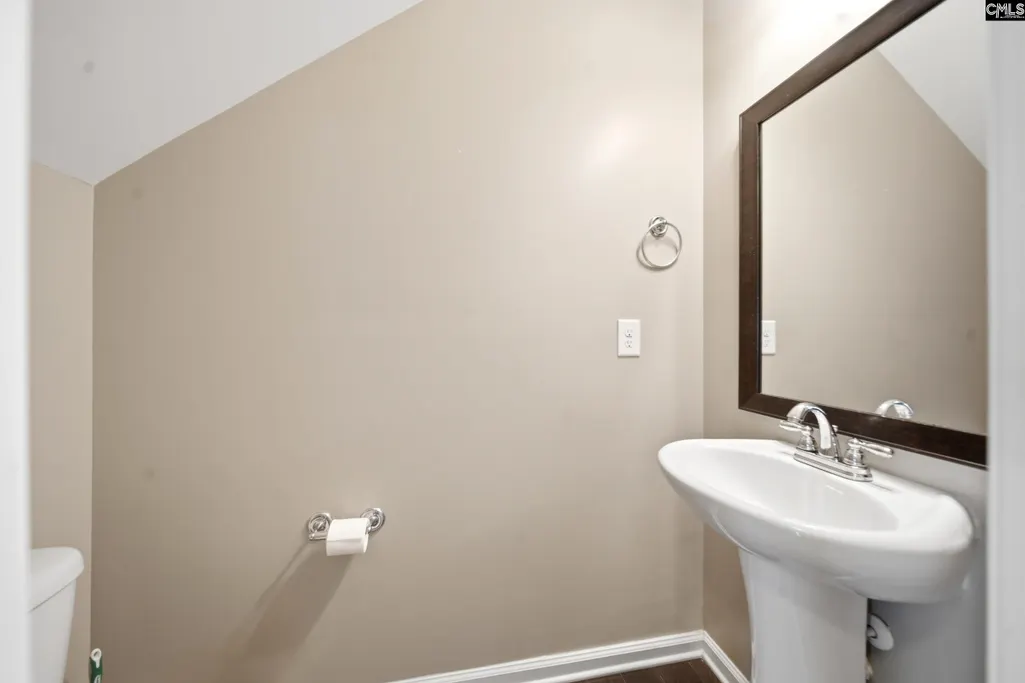
| Half Baths: Main | 1 |
| Full Baths: 2nd | 2 |
Exterior Features
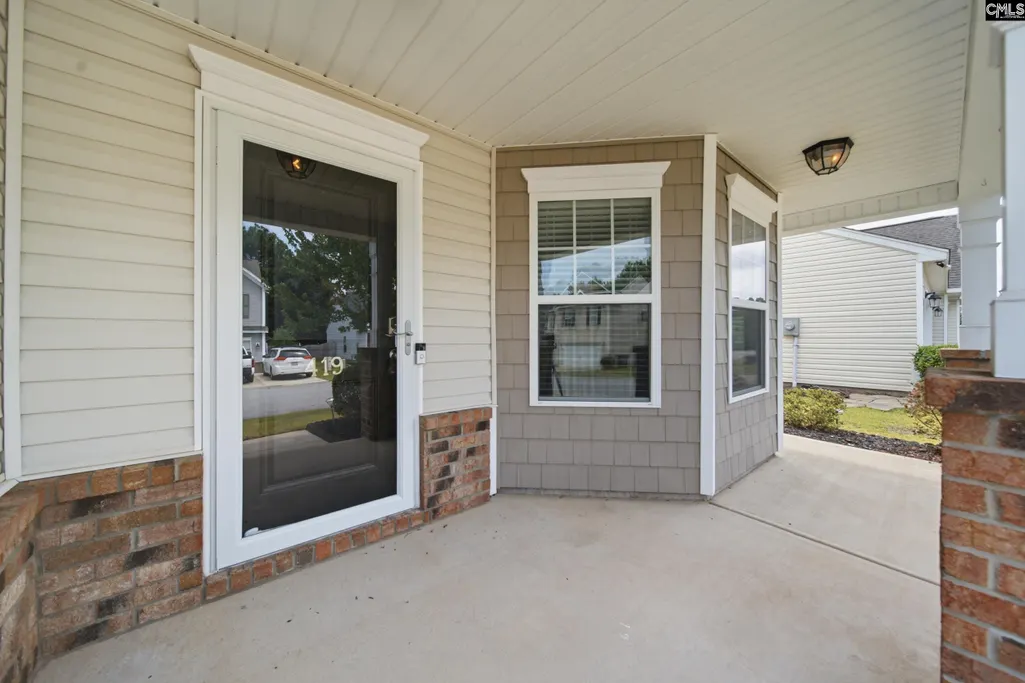
| Exterior | Hot Tub,Patio,Shed,Landscape Lighting,Gutters - Partial,Front Porch - Covered,Back Porch - Covered,Back Porch - Screened |
|---|---|
| Foundation | Slab |
| Pool | Yes |
| Fencing | Rear Only Wood |
| Pool Type | Inground-Vinyl Pool |
| Road Type | Paved |
| Exterior Finish | Brick-Partial-AbvFound,Vinyl |
| Lot Size Area | 0.14 |
| Garage Level | Main |
Amenities
- Foreclosure
- Views
- Short Sale
- New Construction
- Adult 55+
- Lease To Own
- No HOA Fees
- Furnished
- Primary On Main
- Air Conditioning
- Seller Finance
- Green
- Fixer Upper
- Horse
- Golf
- Fireplace
- Deck
- Garage
- Basement
- Pool
Property vs Single Family Average in 29073
Price
Year Built
Visits
 The data relating to real estate for sale on this web site comes in part from the South Carolina - CML Consolidated Multiple Listings. Real estate listings held by brokerage firms other than Columbia are marked with the IDX logo.
All information deemed reliable but not guaranteed and should be independently verified. All properties are subject to prior sale, change or withdrawal. Neither listing broker(s) nor Columbia shall be responsible for any typographical errors, misinformation, misprints
The data relating to real estate for sale on this web site comes in part from the South Carolina - CML Consolidated Multiple Listings. Real estate listings held by brokerage firms other than Columbia are marked with the IDX logo.
All information deemed reliable but not guaranteed and should be independently verified. All properties are subject to prior sale, change or withdrawal. Neither listing broker(s) nor Columbia shall be responsible for any typographical errors, misinformation, misprints
