
Price Reduction - Views - New Construction - Primary on Main
Address
297 Summer Orchard Drive, Lexington, SC
Price
$ 319,900
Property Attributes
- MLS#639254
- TypeSingle Family
- Listing Status Active
- CountyLEXINGTON
- CityLexington
- AreaRural W Lexington Co - Batesburg
- NeighborhoodSummer Orchard
- Zip29072
- StyleRanch,Traditional
- Year Built2026
- Price$ 319,900
- Bedrooms3
- Full Bathrooms2
- Half Bathrooms1
- Sqr Footage2319
- Lot Size0.2 Acres
Data Source:
Consolidated Multiple Listing Service (CMLS)
Property Description
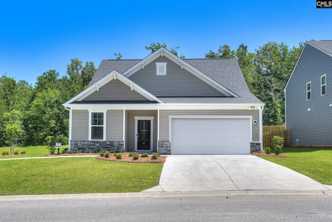
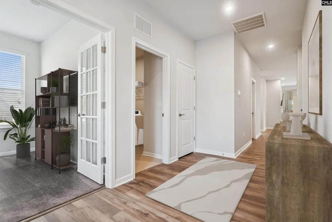
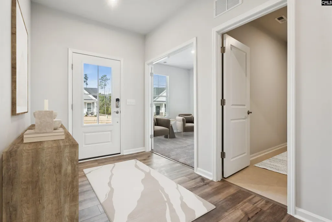
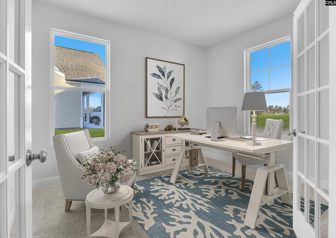
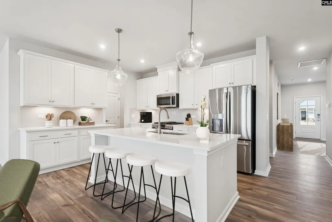
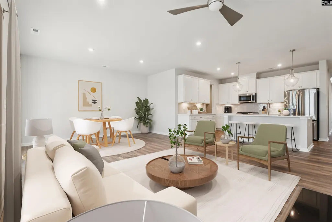
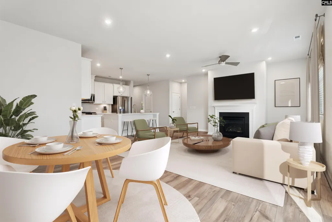
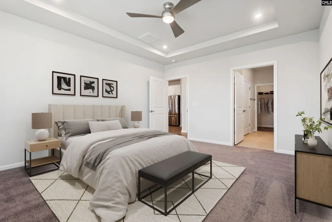
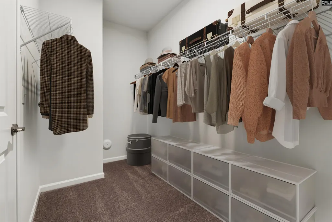
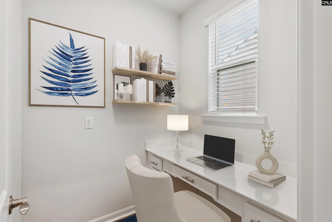
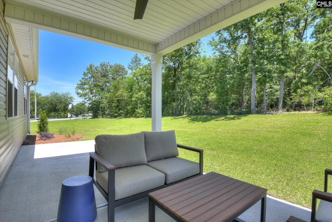
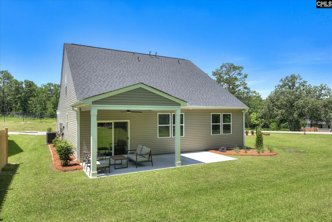
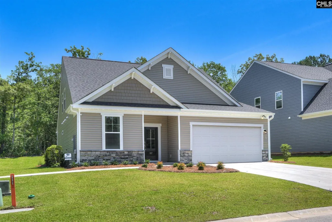
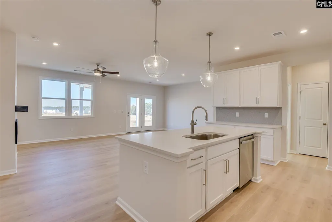
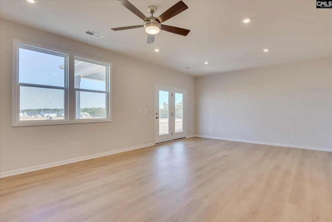
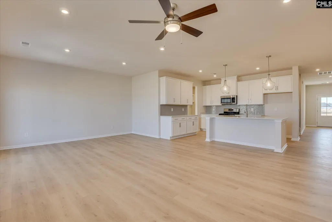
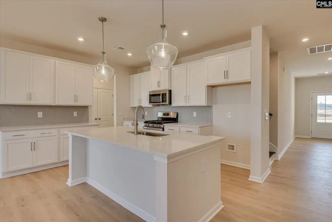
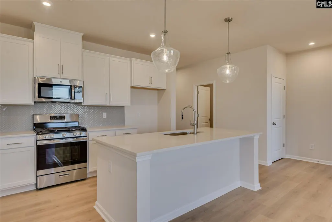
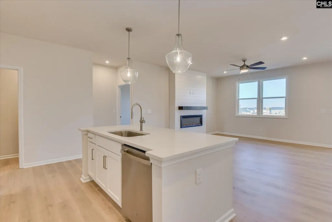
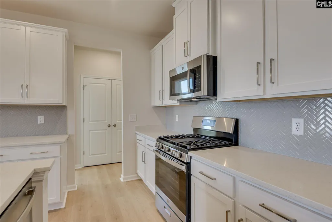
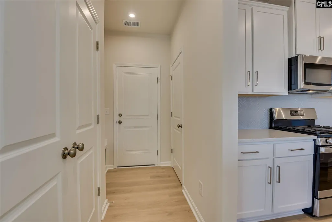
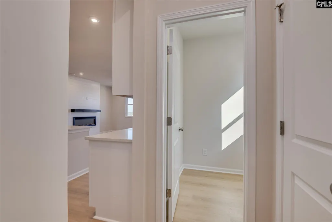
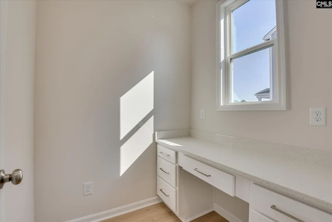
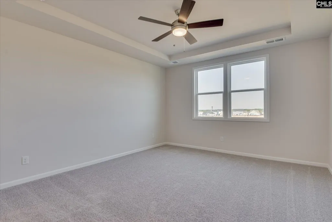
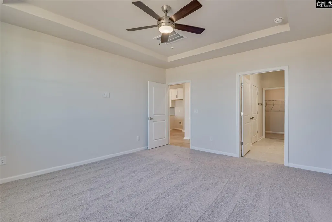
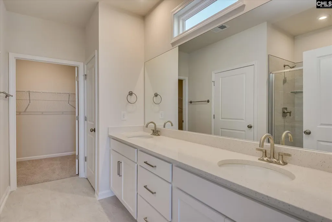
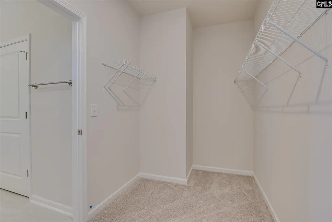
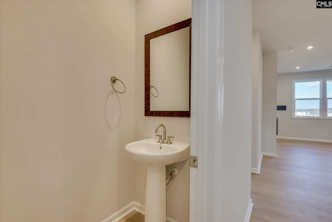
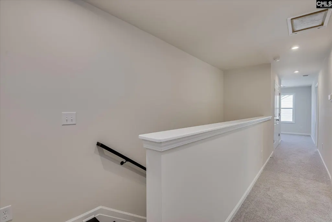
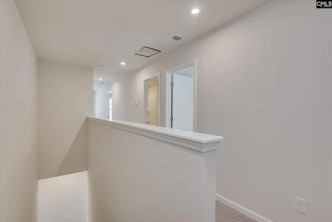
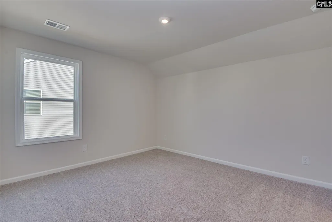
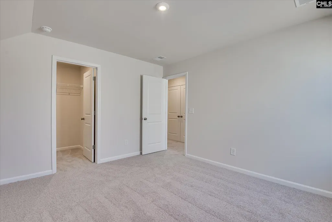
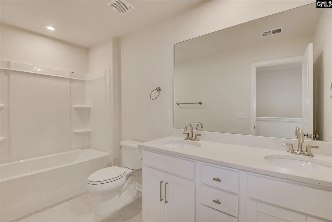
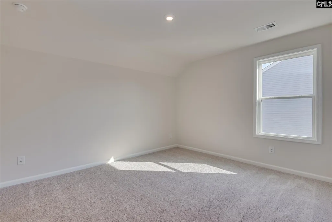
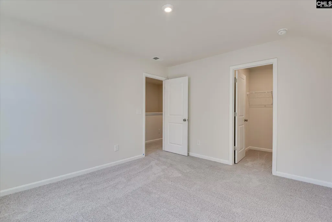
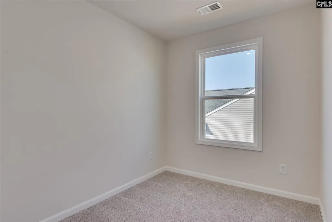
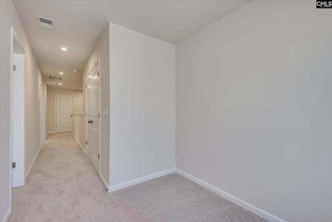
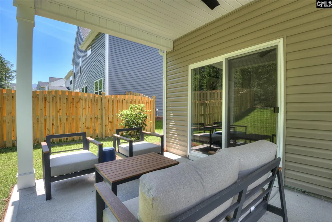
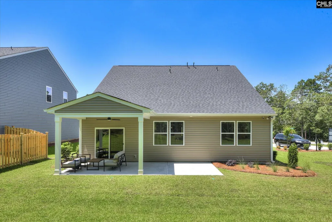
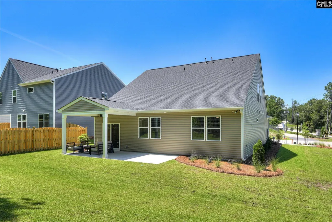
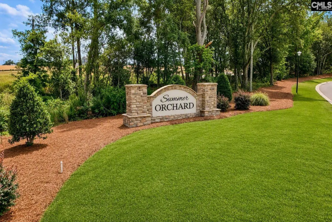
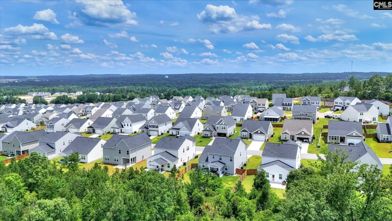
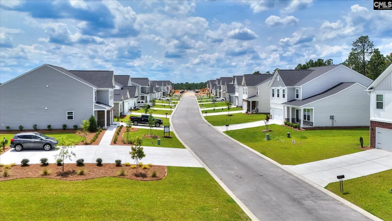
Welcome to a whole new level of distinction in home design. Presenting the New Garland floor plan - a space meticulously designed with the modern family in mind. Final opportunities to purchase new construction in the serene Summer Orchard community, nestled off the beaten path, yet an arm's reach away from Lexington's vibrant shopping, dining, and entertainment scenes. Enjoy private homesites with breathtaking skyline views you must see to believe! This exceptional home features a primary suite and formal study/flex room conveniently located on the main level. But what's a home without a heart? That's why we've designed a stunning open-concept kitchen that serves as the core of the home. It comes complete with a versatile island, a dedicated eat-in area, and a cozy family room. Here's the cherry on top - a uniquely designed pocket office, located just off the garage. It's the perfect solution for those who need home office space without having to compromise a bedroom. Venturing up the stairs to the 2nd floor, you'll discover two generously sized guest bedrooms, each featuring walk-in closets and an upper flex space. Ready to embrace the warm summer evenings? Step out onto to your beautiful covered back porch and soak in the sunset. Life in the New Garland floor plan is nothing short of fabulous. Don't just take our word for it, come see for yourself! Schedule your one-on-one appointment with our Neighborhood Sales Manager today. Dont miss outyour future awaits! Anticipate the completion of this dream home by the middle of September. The price you see is the final price, no surprises! Please note: Photos are stock images and virtually staged images of the Garland floor plan options and interior colors may vary. Disclaimer: CMLS has not reviewed and, therefore, does not endorse vendors who may appear in listings.
| Elementary School | Middle School | High School |
|---|---|---|
| Gilbert Elementary School | Gilbert Middle School | Gilbert High School |
| Price History | |
|---|---|
| 7/23/2026 | Listed $331,340 |
| 9/11/2026 | 4$319,900 |
General Features
| Sewer | Public |
|---|---|
| Heating | Gas 1st Lvl,Gas 2nd Lvl,Split System,Zoned |
| Cooling | Central,Split System,Zoned |
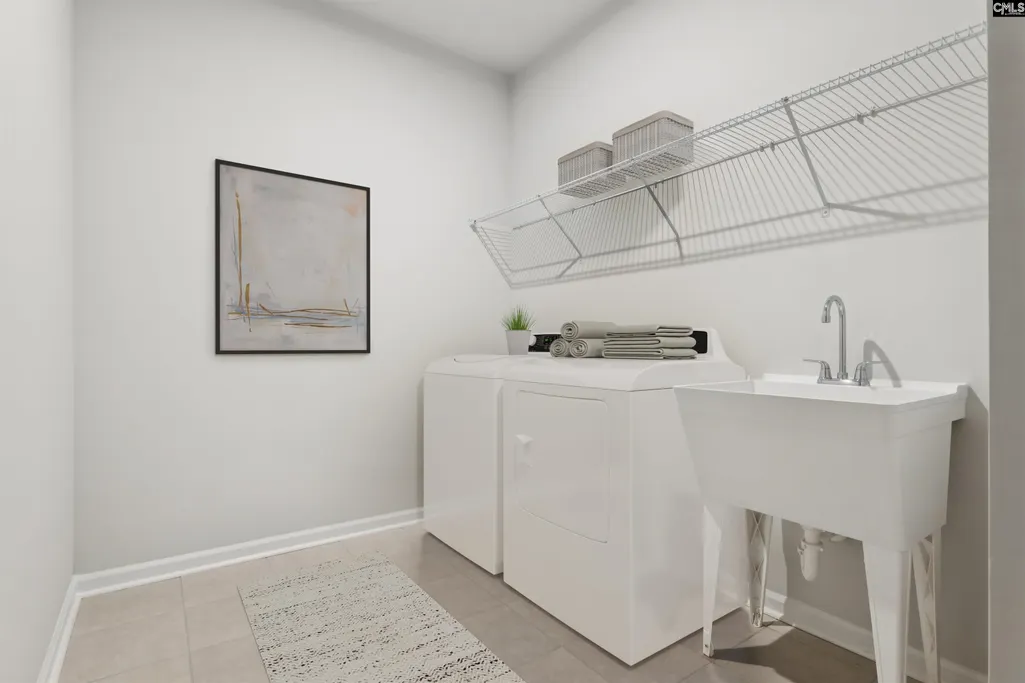
| Laundry Y/N | Electric,Heated Space |
| Water | Public |
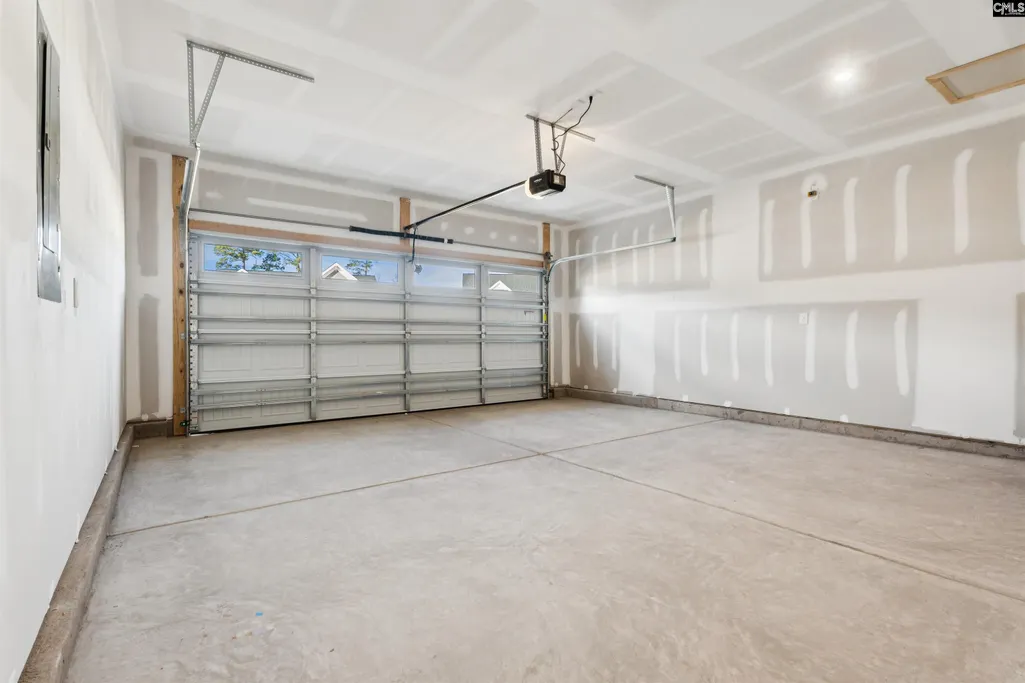
| Garage | Garage Attached,Front Entry |
| Number of Garage Spaces | 2 |
| School District | Lexington One |
| Status | Active |
| Full Baths | 2 |
| Half Baths | 1 |
| Bathrooms | 3 |
| Subdivision | SUMMER ORCHARD |
| Style | Ranch,Traditional |
| County | Lexington |
| Miscellaneous | Cable TV Available,Warranty (New Const) Bldr |
| Class | RESIDENTIAL |
| Type | Single Family |
| Other Rooms | Office,Loft |
| Lot Number | 149 |
| HOA Fee Includes | Common Area Maintenance,Street Light Maintenance |
| HOA Y/N | Yes |
| Status | ACTIVE |
| Subdivision | SC |
| Short Sale Y/N | No |
| Area | Rural W Lexington Co - Batesburg |
| Year Built | 2026 |
| Directions | From I-20 heading west exit Longs Pond Rd. Exit 51,Turn Right and drive approx. 1 mile,L on Two Notch,Left on Calks Ferry,Right on Summer Orchard Drive,Continue straight on Summer Orchard Dr. home is |
| High School | Gilbert |
| City | Lexington |
| ASSN Fee | 345 |
| Middle School | Gilbert |
| Elementary School | Gilbert |
| Price Per Sq Ft Total AG | 137.95 |
| Public Remarks | Welcome to a whole new level of distinction in home design. Presenting the New Garland floor plan - a space meticulously designed with the modern family in mind. Final opportunities to purchase new |
Interior Features
| Equipment | Dishwasher,Disposal,Microwave Above Stove,Tankless H20,Gas Water Heater |
|---|---|
| Basement | No Basement |
| Great Room | Ceiling Fan |
| Kitchen | Eat In,Island,Pantry,Backsplash-Tiled,Cabinets-Painted,Counter Tops-Quartz |
| Interior Features | Ceiling Fan,Garage Opener,Smoke Detector,Attic Access |
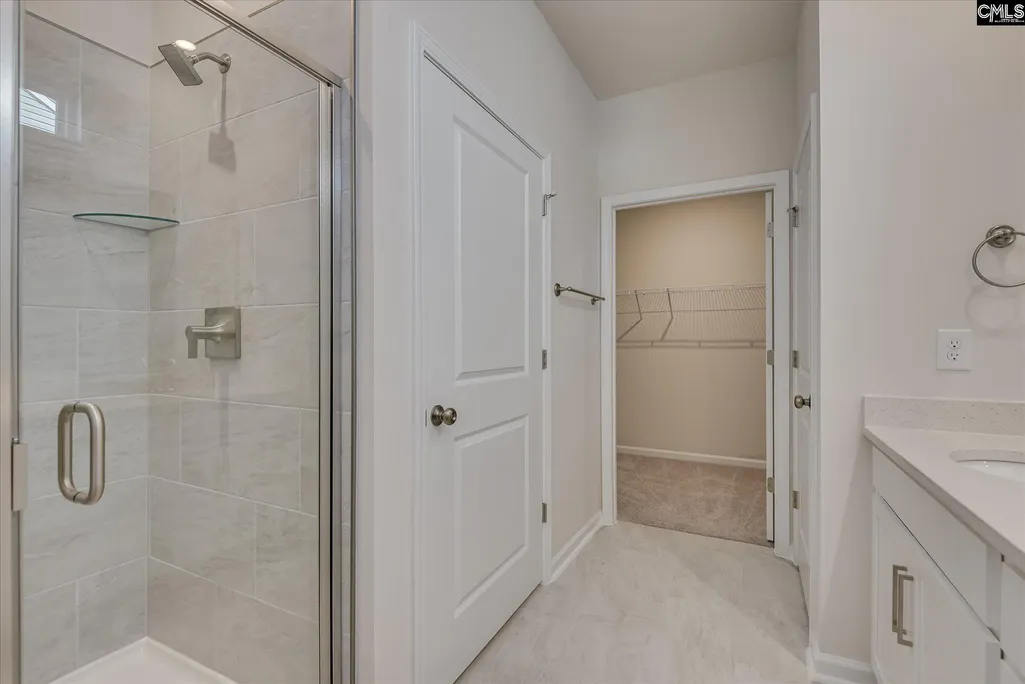
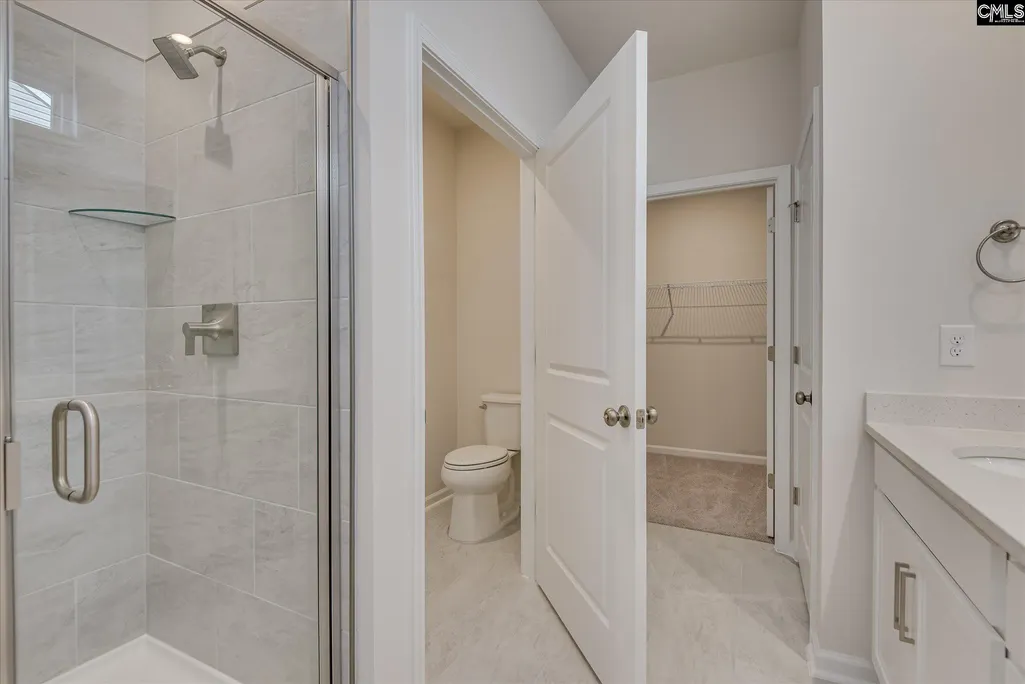
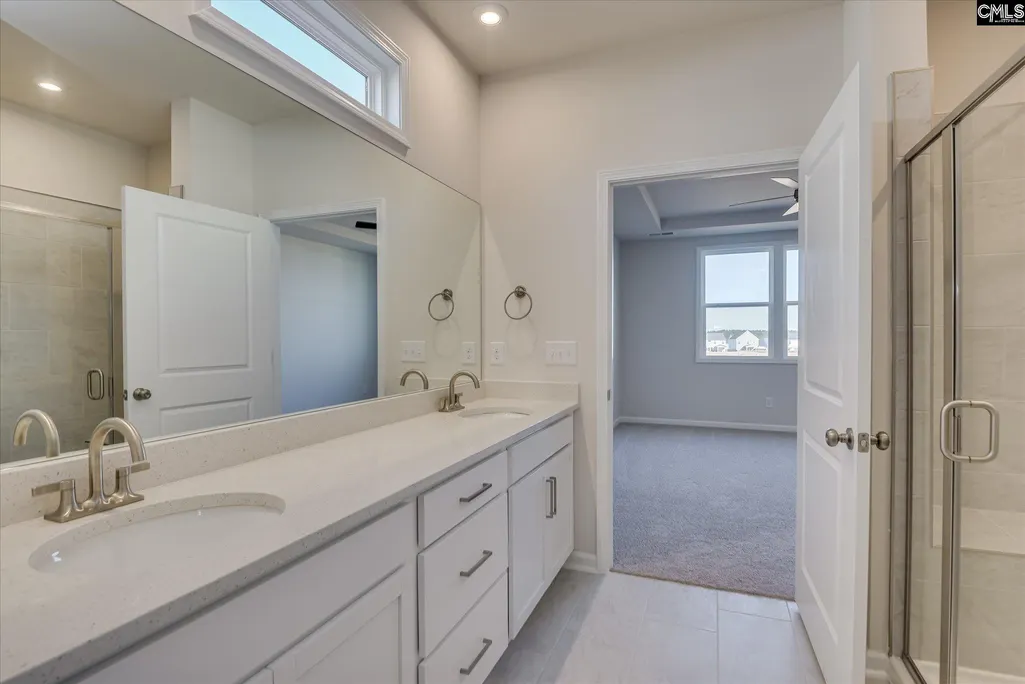
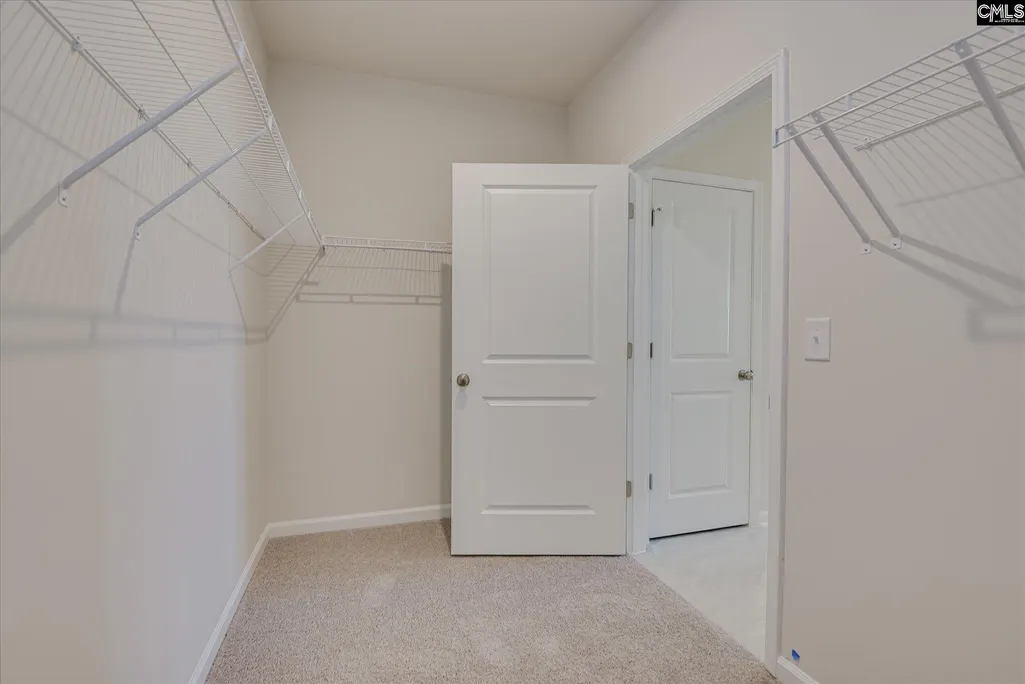
| Master Bedroom | Double Vanity,Bath-Private,Separate Shower,Closet-Walk in,Ceilings-Tray,Ceiling Fan,Closet-Private,Separate Water Closet,Floors - Carpet,Floors - Tile |
| Beds | 3 |
| Stories | 2 |
| Range | Free-standing,Gas |
| 3rd Bedroom | Double Vanity,Closet-Walk in,Tub-Shower,Closet-Private,Floors - Carpet,Floors - Tile |
| 2nd Bedroom | Double Vanity,Closet-Walk in,Closet-Private,Floors - Carpet,Floors - Tile |
| Half Baths: Main | 1 |
| Full Baths: Main | 1 |
| Full Baths: 2nd | 1 |
| Formal Living Room | French Doors |
Exterior Features
| Exterior | Patio,Sprinkler,Gutters - Full,Back Porch - Covered |
|---|---|
| Foundation | Slab |
| Pool | No |
| Road Type | Paved |
| Exterior Finish | Stone,Vinyl |
| Lot Size Area | 0.2 |
| Garage Level | Main |
Amenities
- Foreclosure
- Views
- Short Sale
- New Construction
- Adult 55+
- Lease To Own
- No HOA Fees
- Furnished
- Primary On Main
- Air Conditioning
- Seller Finance
- Green
- Fixer Upper
- Horse
- Golf
- Fireplace
- Deck
- Garage
- Basement
- Pool
Property vs Single Family Average in 29072
Price
Year Built
Visits
 The data relating to real estate for sale on this web site comes in part from the South Carolina - CML Consolidated Multiple Listings. Real estate listings held by brokerage firms other than Columbia are marked with the IDX logo.
All information deemed reliable but not guaranteed and should be independently verified. All properties are subject to prior sale, change or withdrawal. Neither listing broker(s) nor Columbia shall be responsible for any typographical errors, misinformation, misprints
The data relating to real estate for sale on this web site comes in part from the South Carolina - CML Consolidated Multiple Listings. Real estate listings held by brokerage firms other than Columbia are marked with the IDX logo.
All information deemed reliable but not guaranteed and should be independently verified. All properties are subject to prior sale, change or withdrawal. Neither listing broker(s) nor Columbia shall be responsible for any typographical errors, misinformation, misprints
